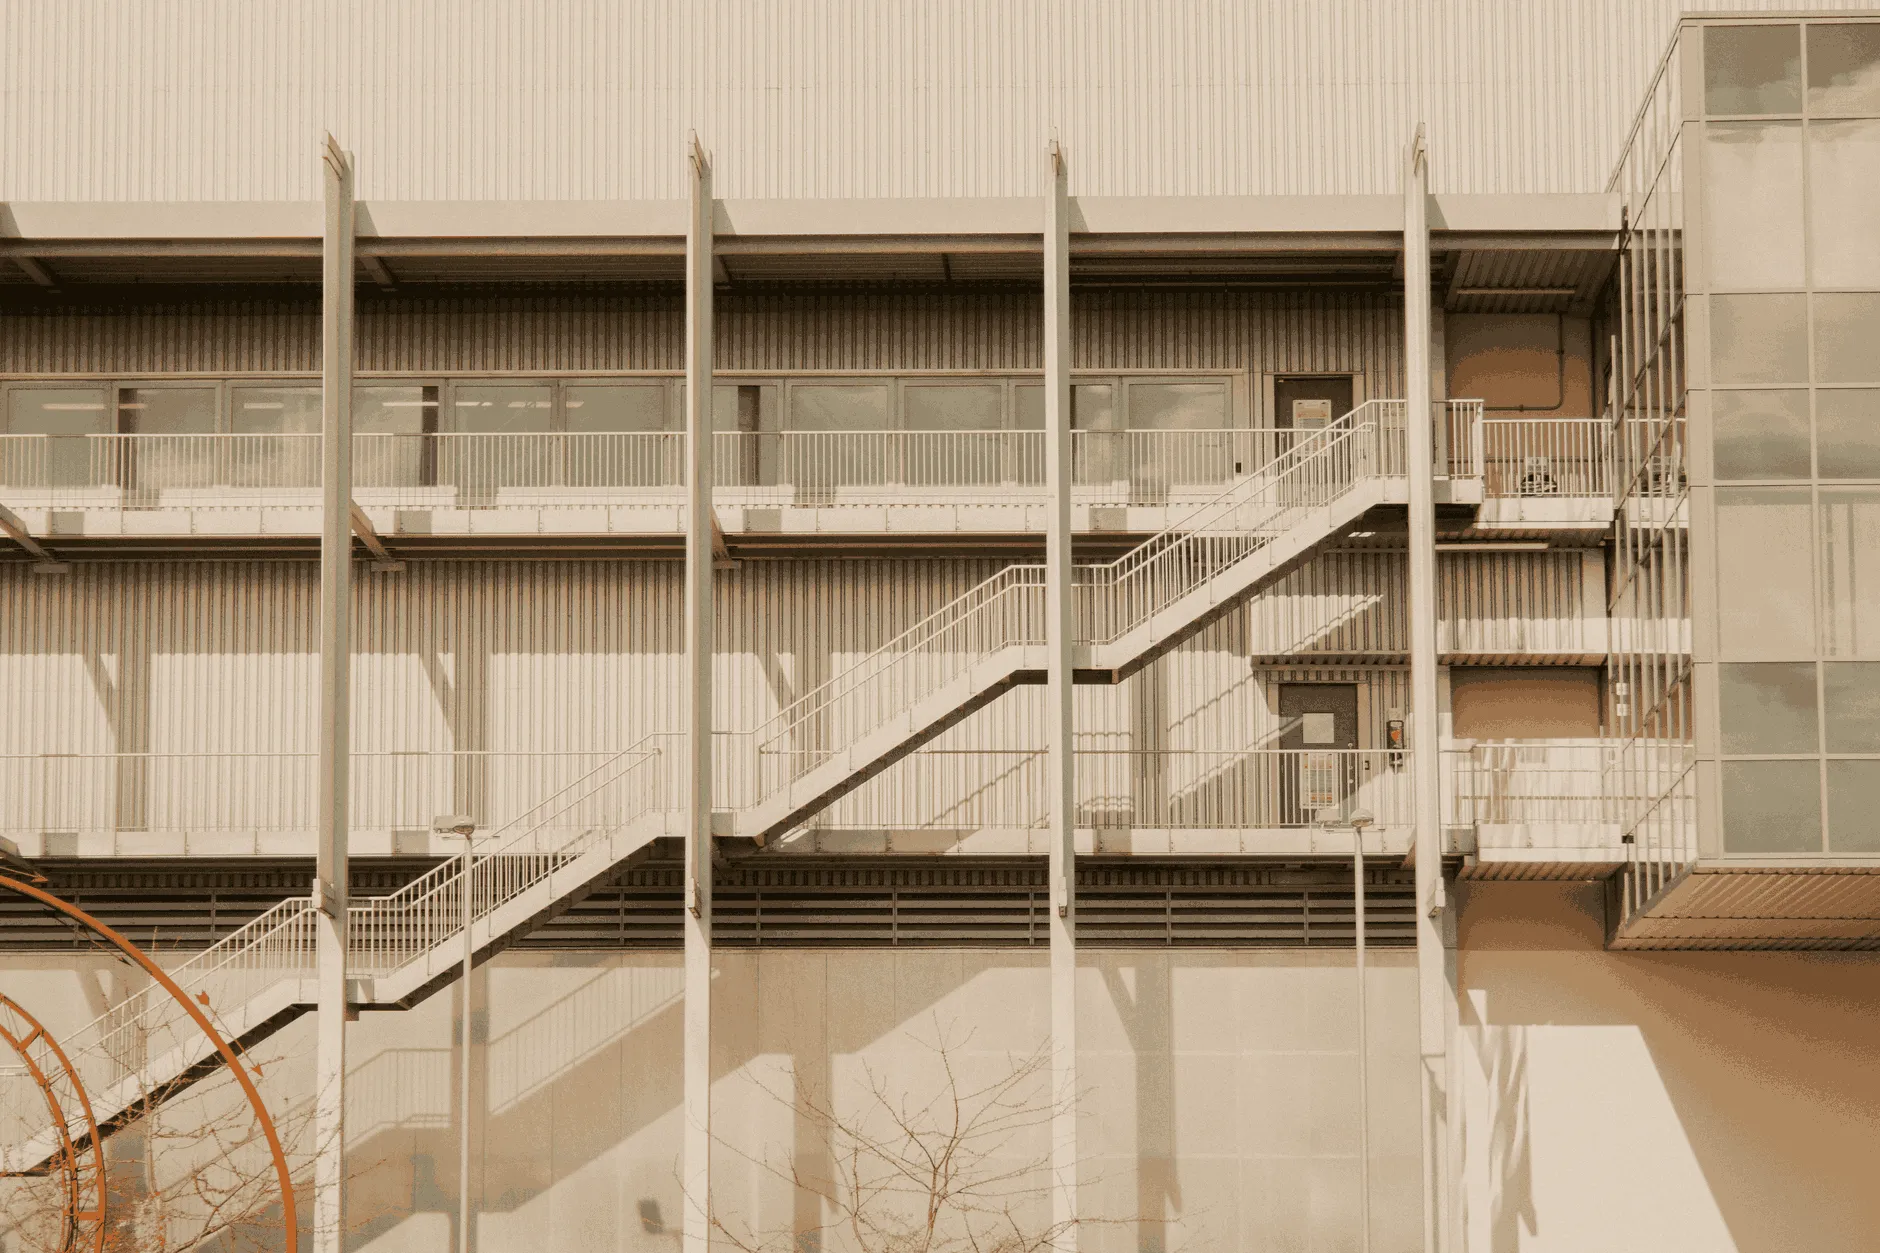
Industrial Construction Services for Complex Operations
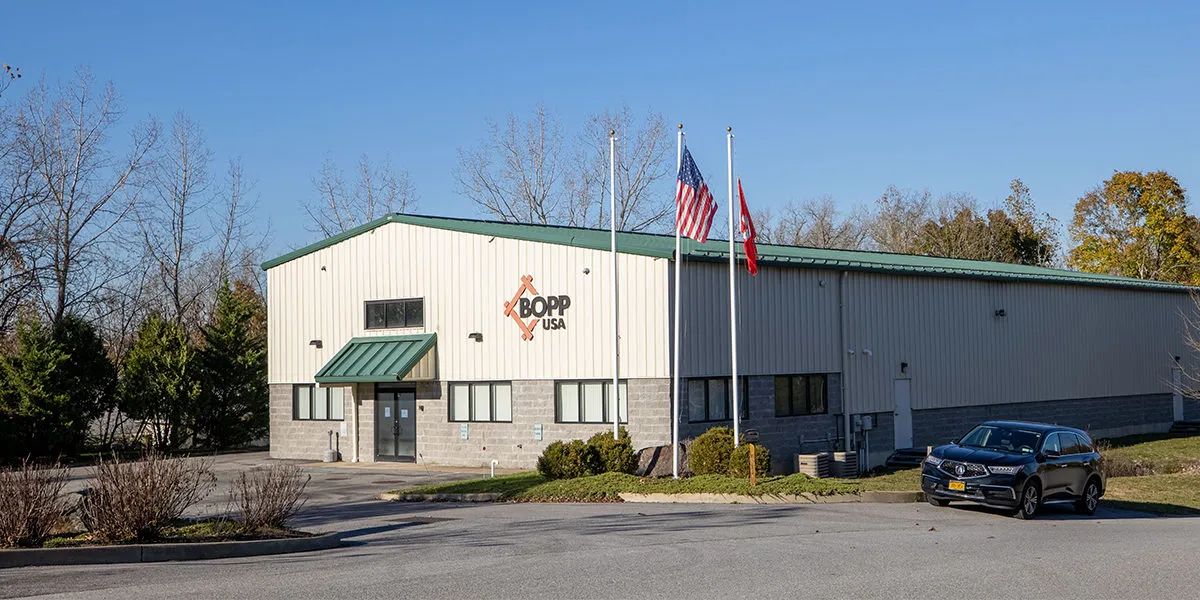
MHCM delivers warehouses, manufacturing facilities, and logistics centers with controlled execution from site preparation through structural completion. Heavy coordination between site development, structural systems, and logistical planning keeps large-scale operations on track.

Approach
Coordinated delivery across all phases
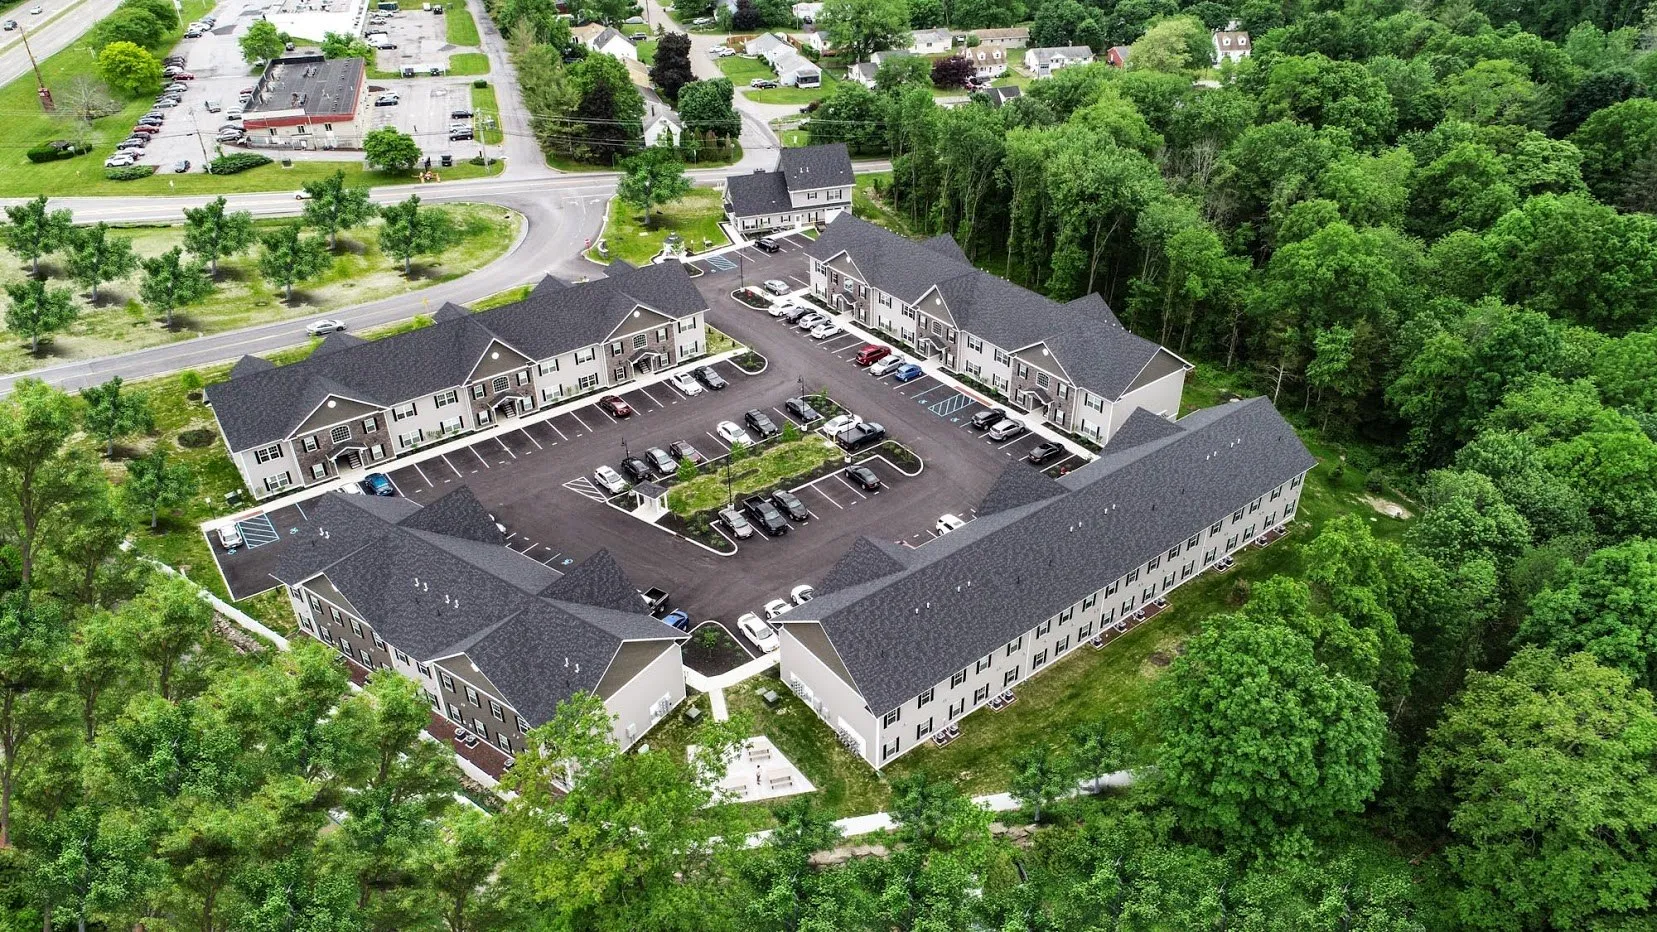
Multifamily projects require tight coordination between structural work, utility installation, and interior buildouts across multiple units and phases. MHCM manages execution to maintain schedule and cost alignment at every stage.
- Multi-unit sequencing and phasing
- Vertical construction coordination
Capabilities
What MHCM builds in industrial markets
MHCM has built distribution centers, manufacturing plants, and logistics hubs across the Hudson Valley. Each project required the kind of heavy coordination that separates good construction from reliable construction.
Distribution and Logistics Centers
Large-scale facilities designed for continuous operations and efficient material flow.
Pre-Engineered Metal Building Systems
PEMB structures coordinated with site work and MEP installation for efficient delivery.
Manufacturing and Production Facilities
Structural systems integrated with operational requirements and expansion planning.
Heavy Civil and Site Preparation
In-house sitework capabilities ensure proper grading, utilities, and foundation work from start to finish.
projects
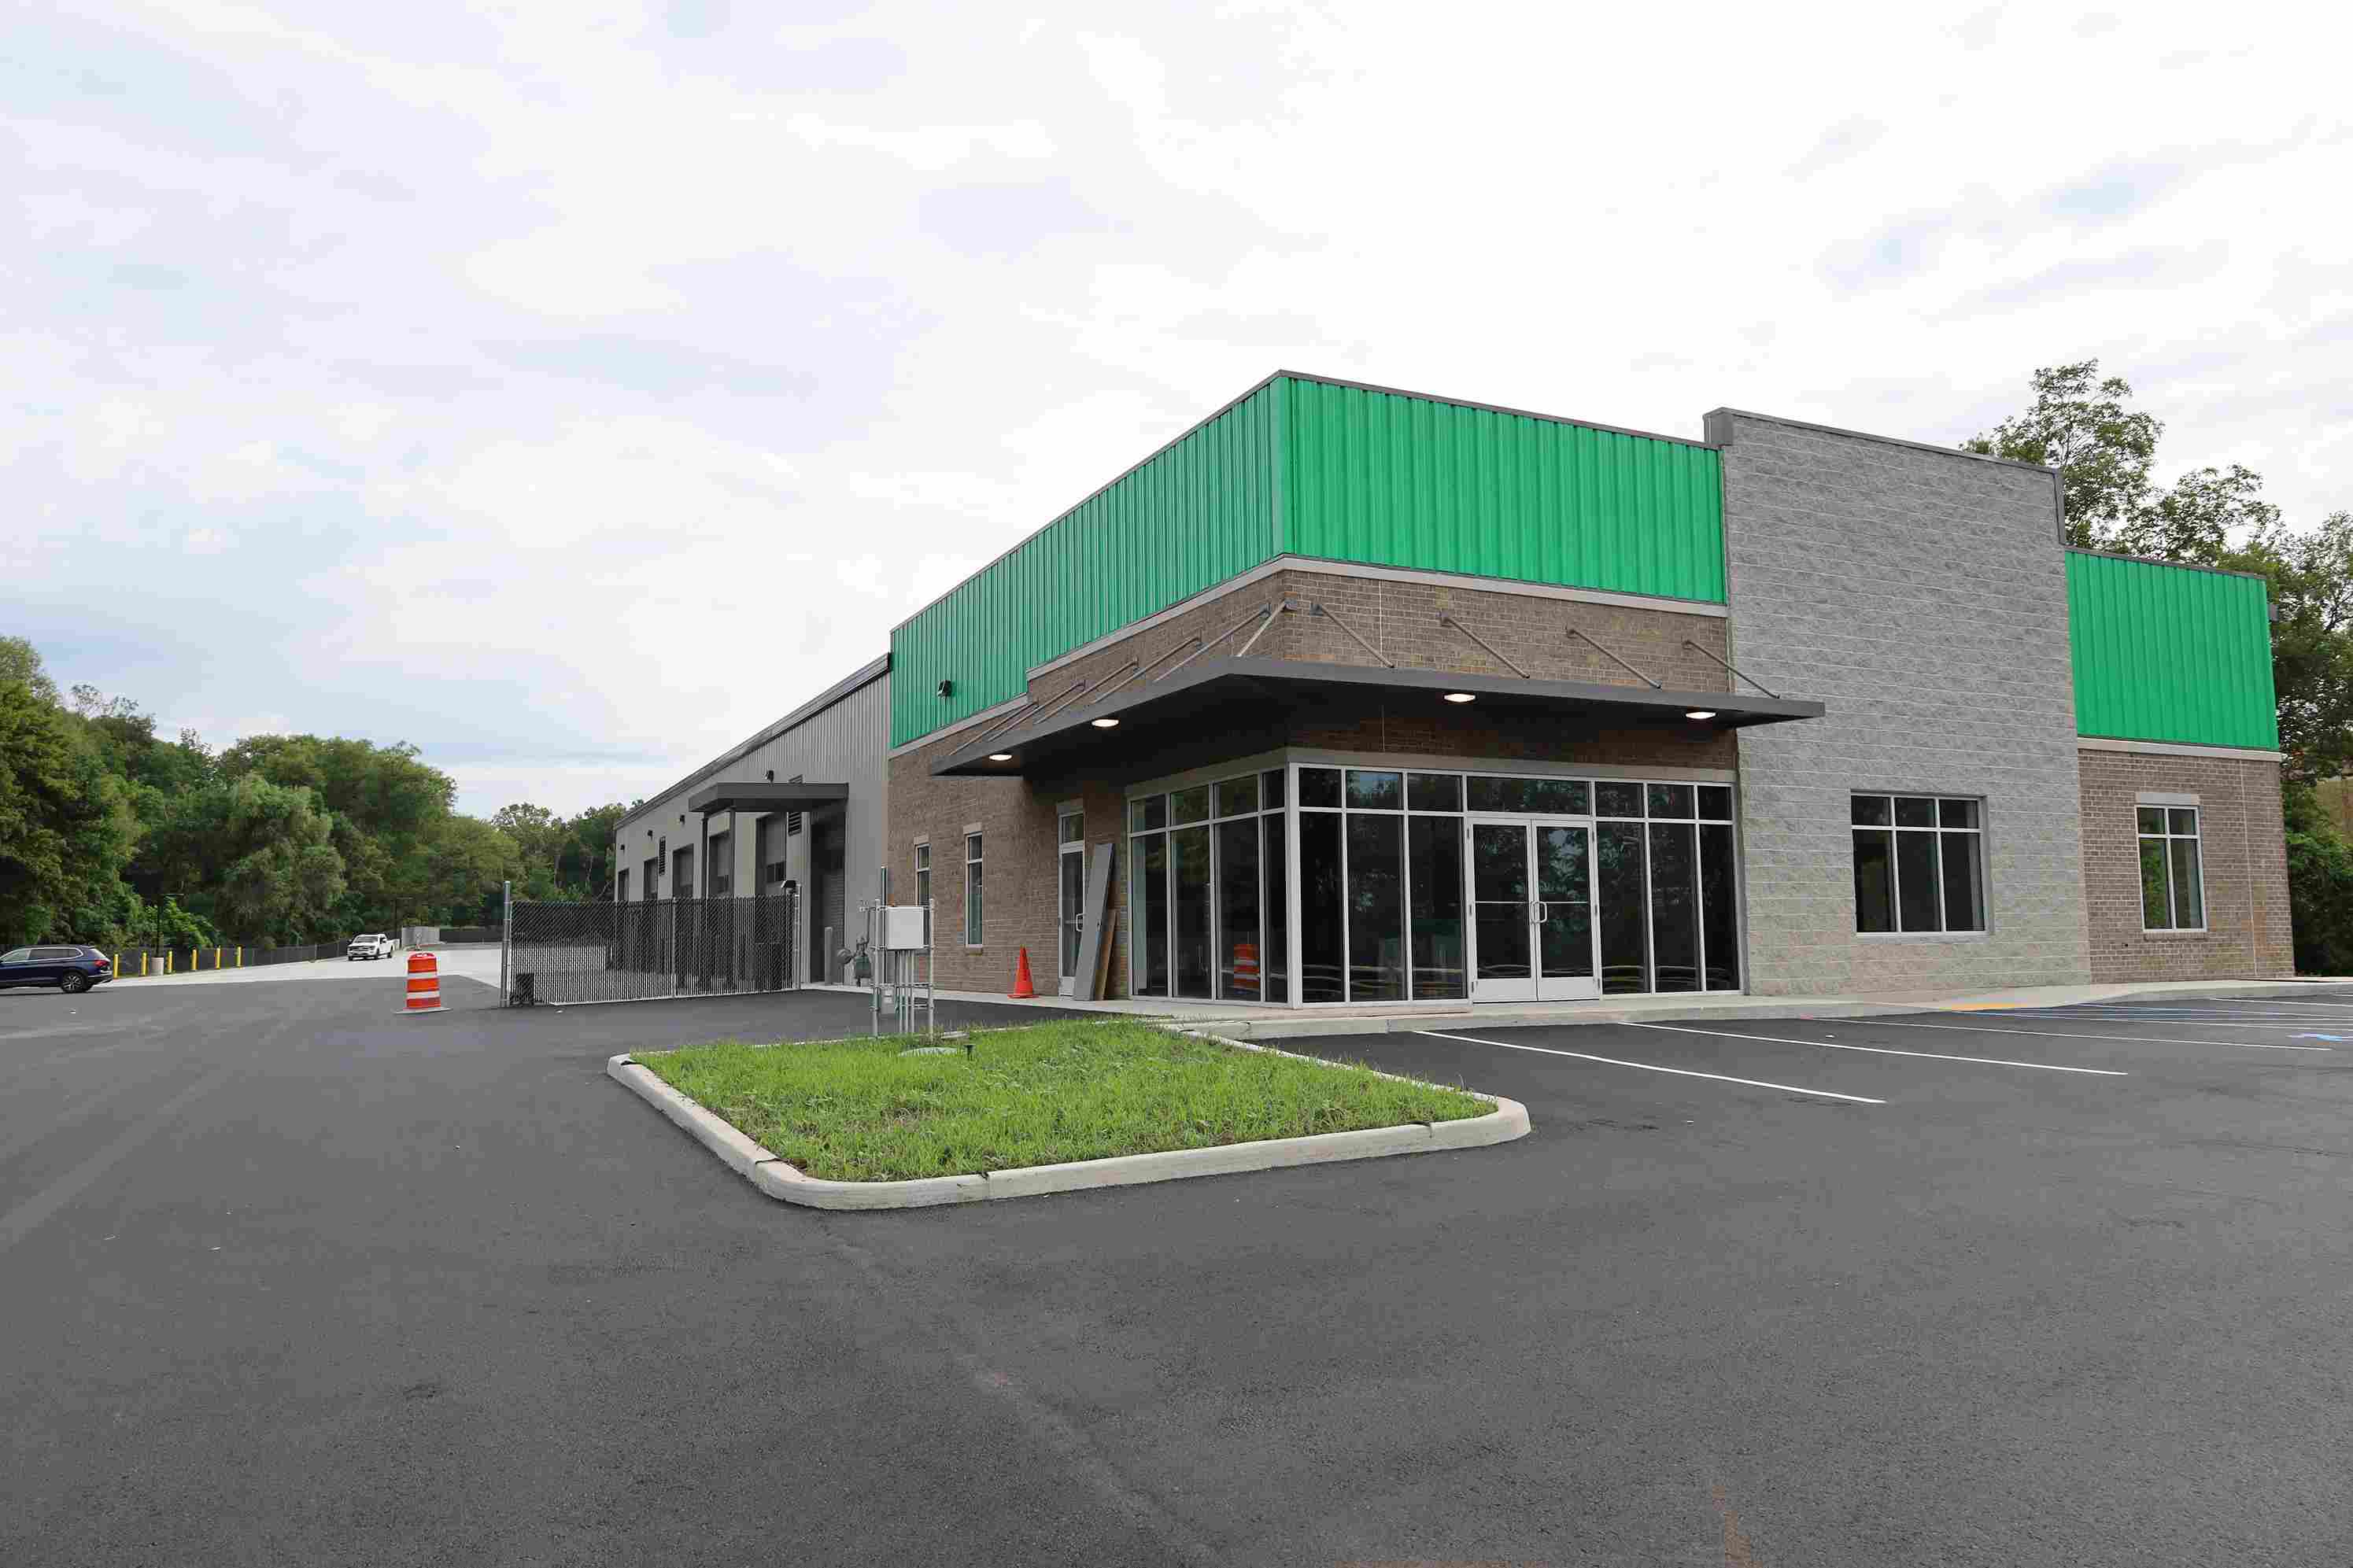
Industrial and Logistics Construction
Completed industrial projects throughout the Hudson Valley
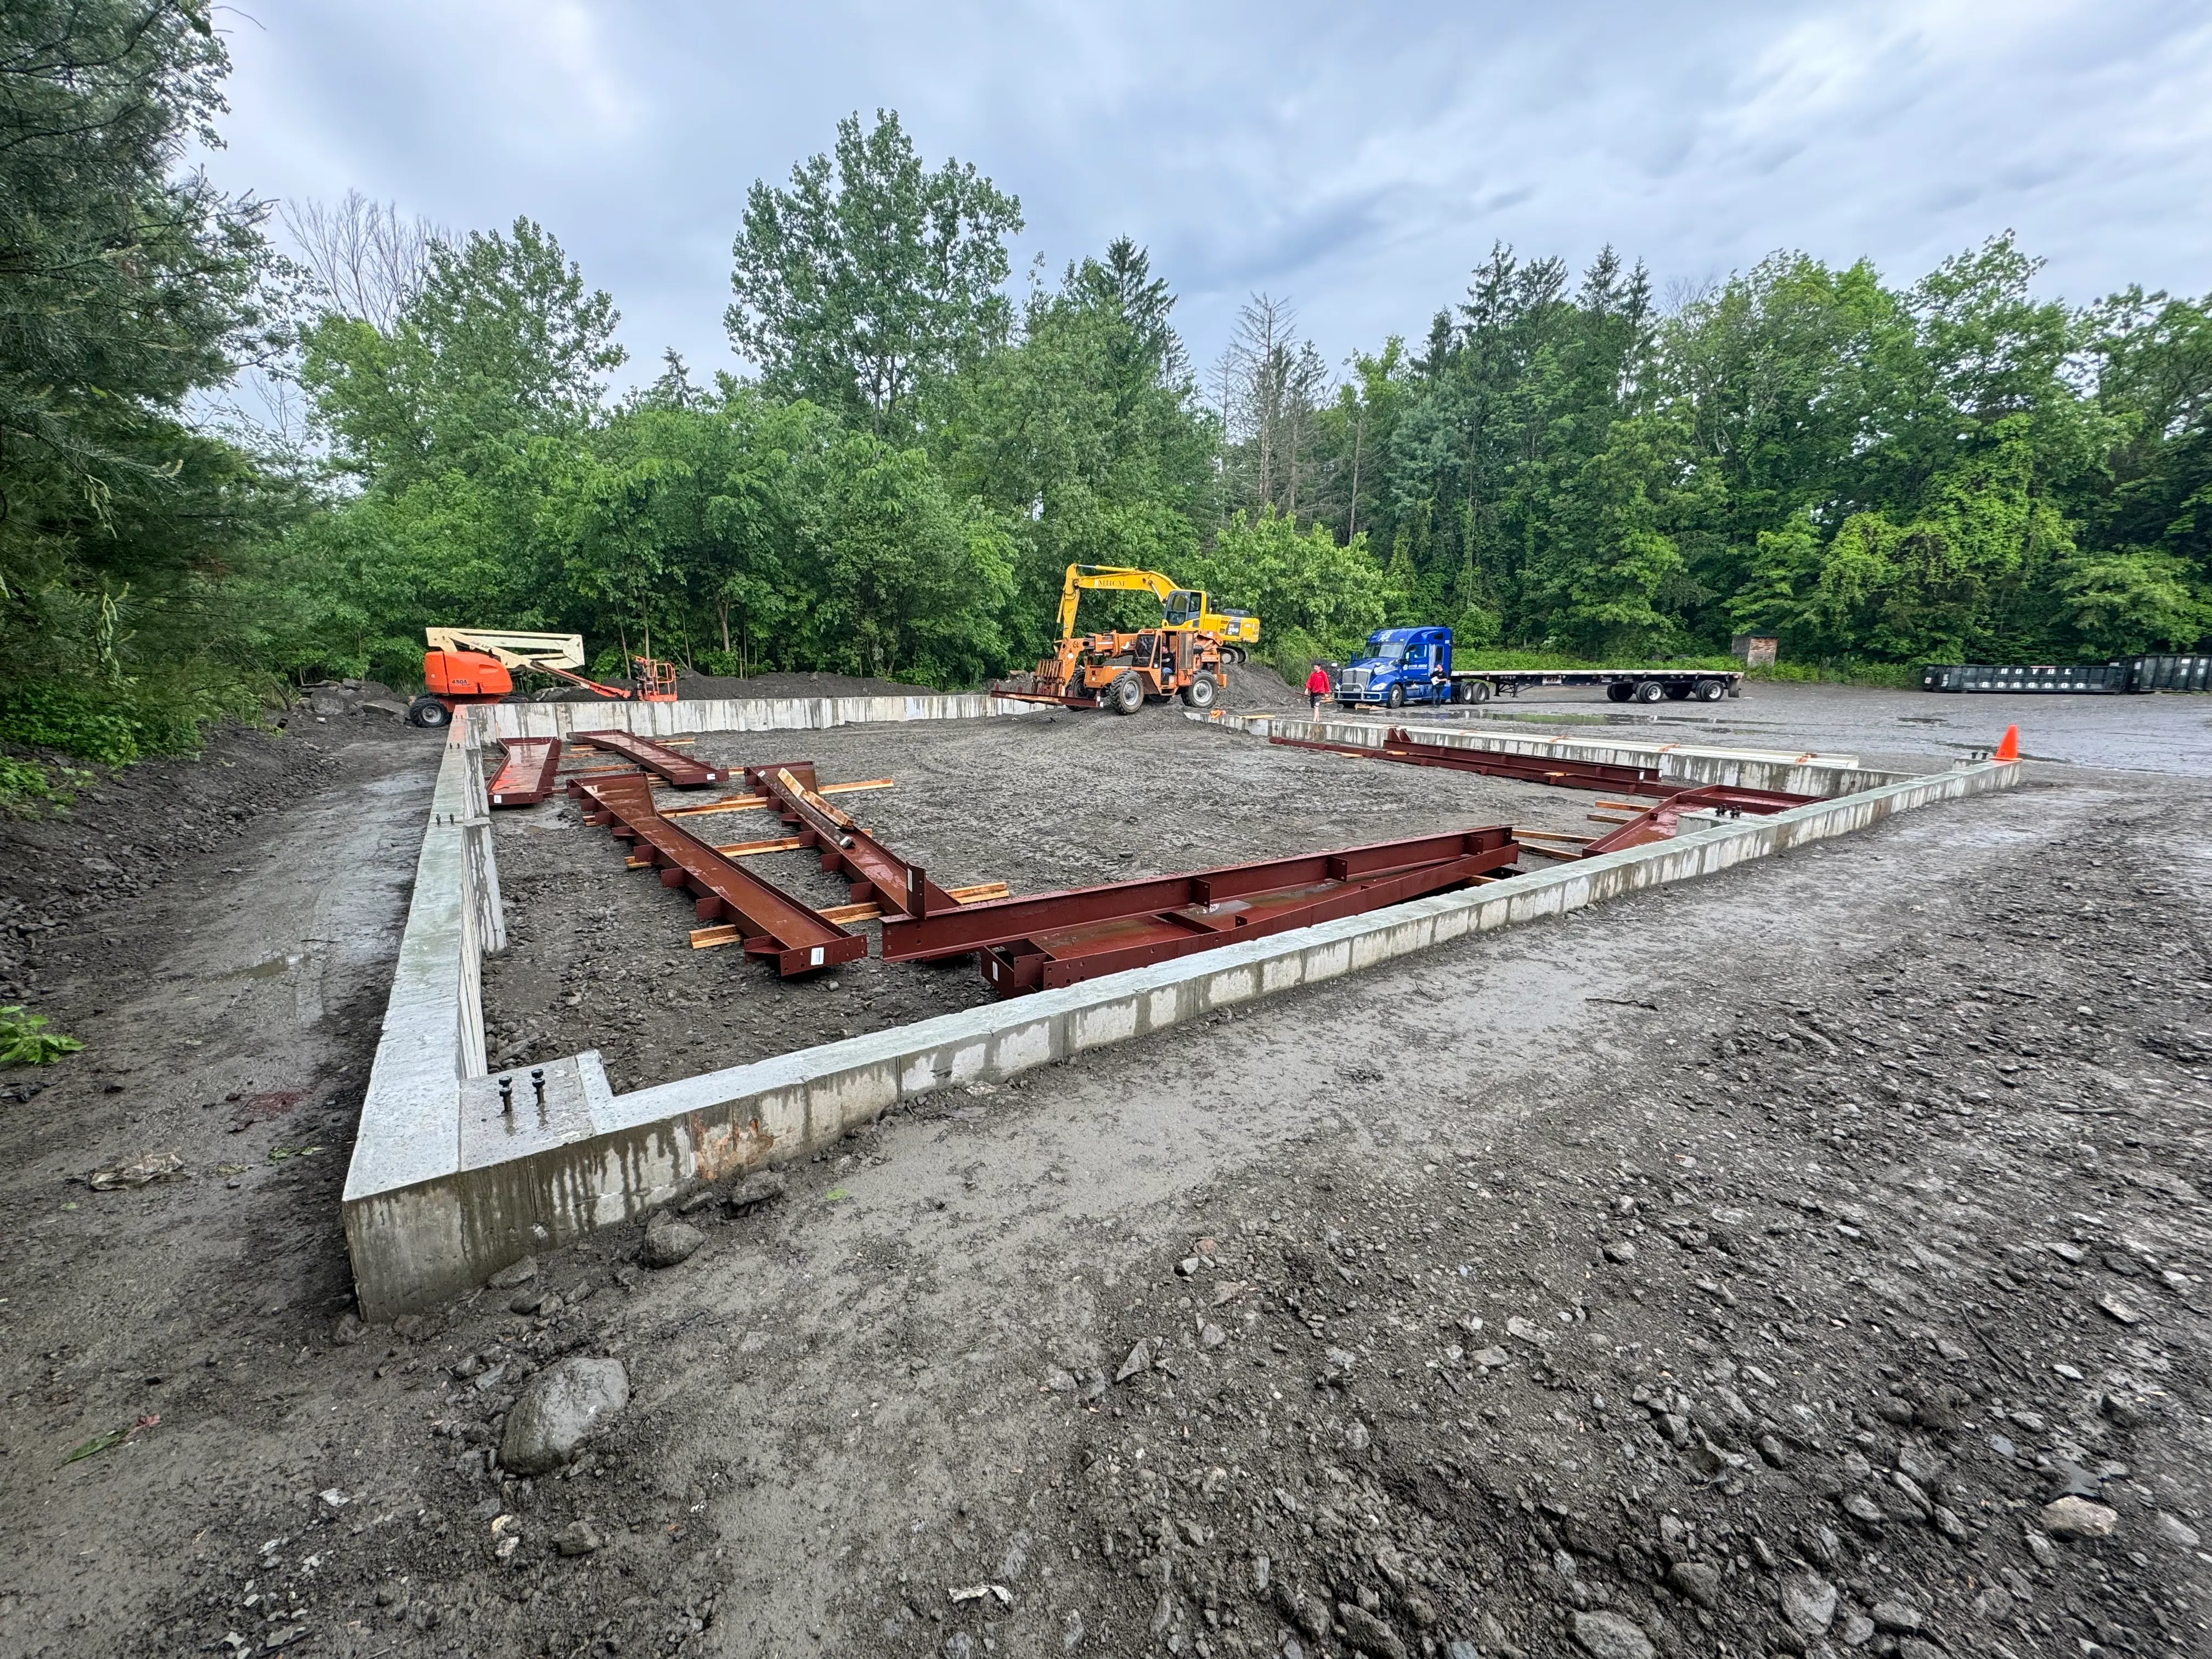
Why MHCM
Why Facility Managers choose MHCM
MHCM brings in-house sitework, logistics expertise, and structural coordination to industrial projects. This combination reduces risk and keeps complex builds moving forward without delay.
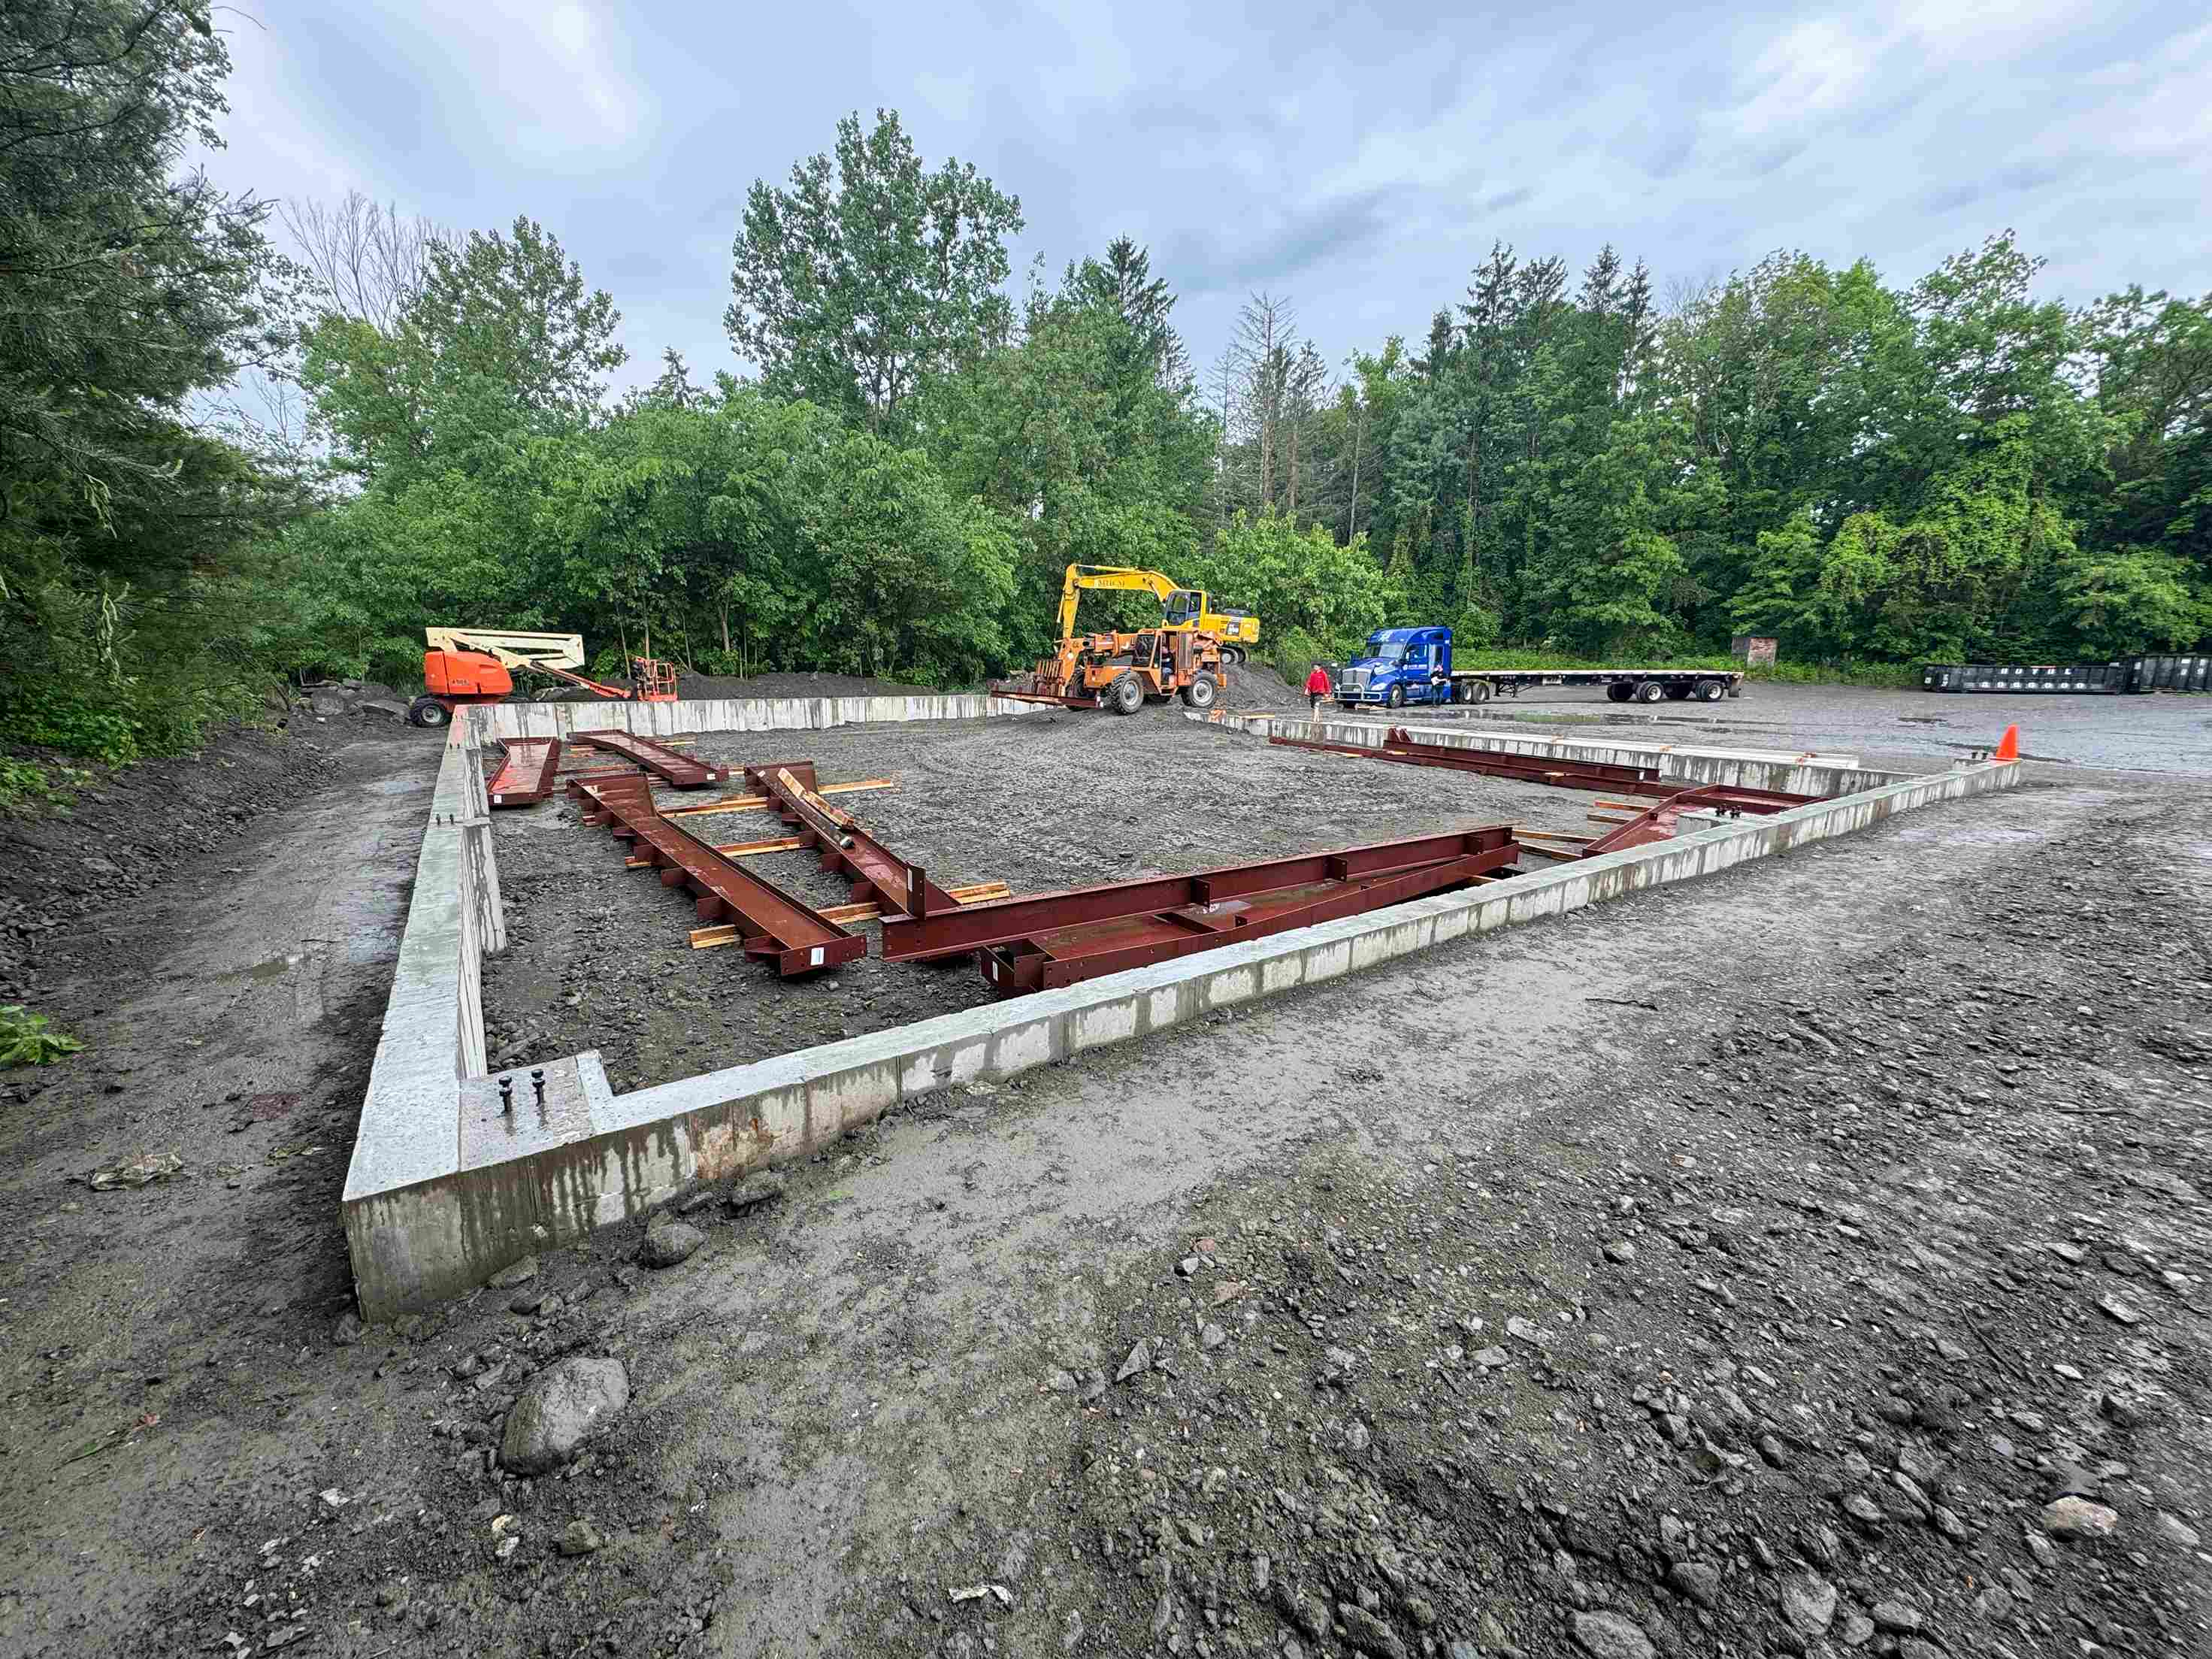
Ready to build your industrial project?
MHCM combines site expertise, structural coordination, and logistics planning to deliver industrial facilities on time and on budget. Let's discuss your project requirements.