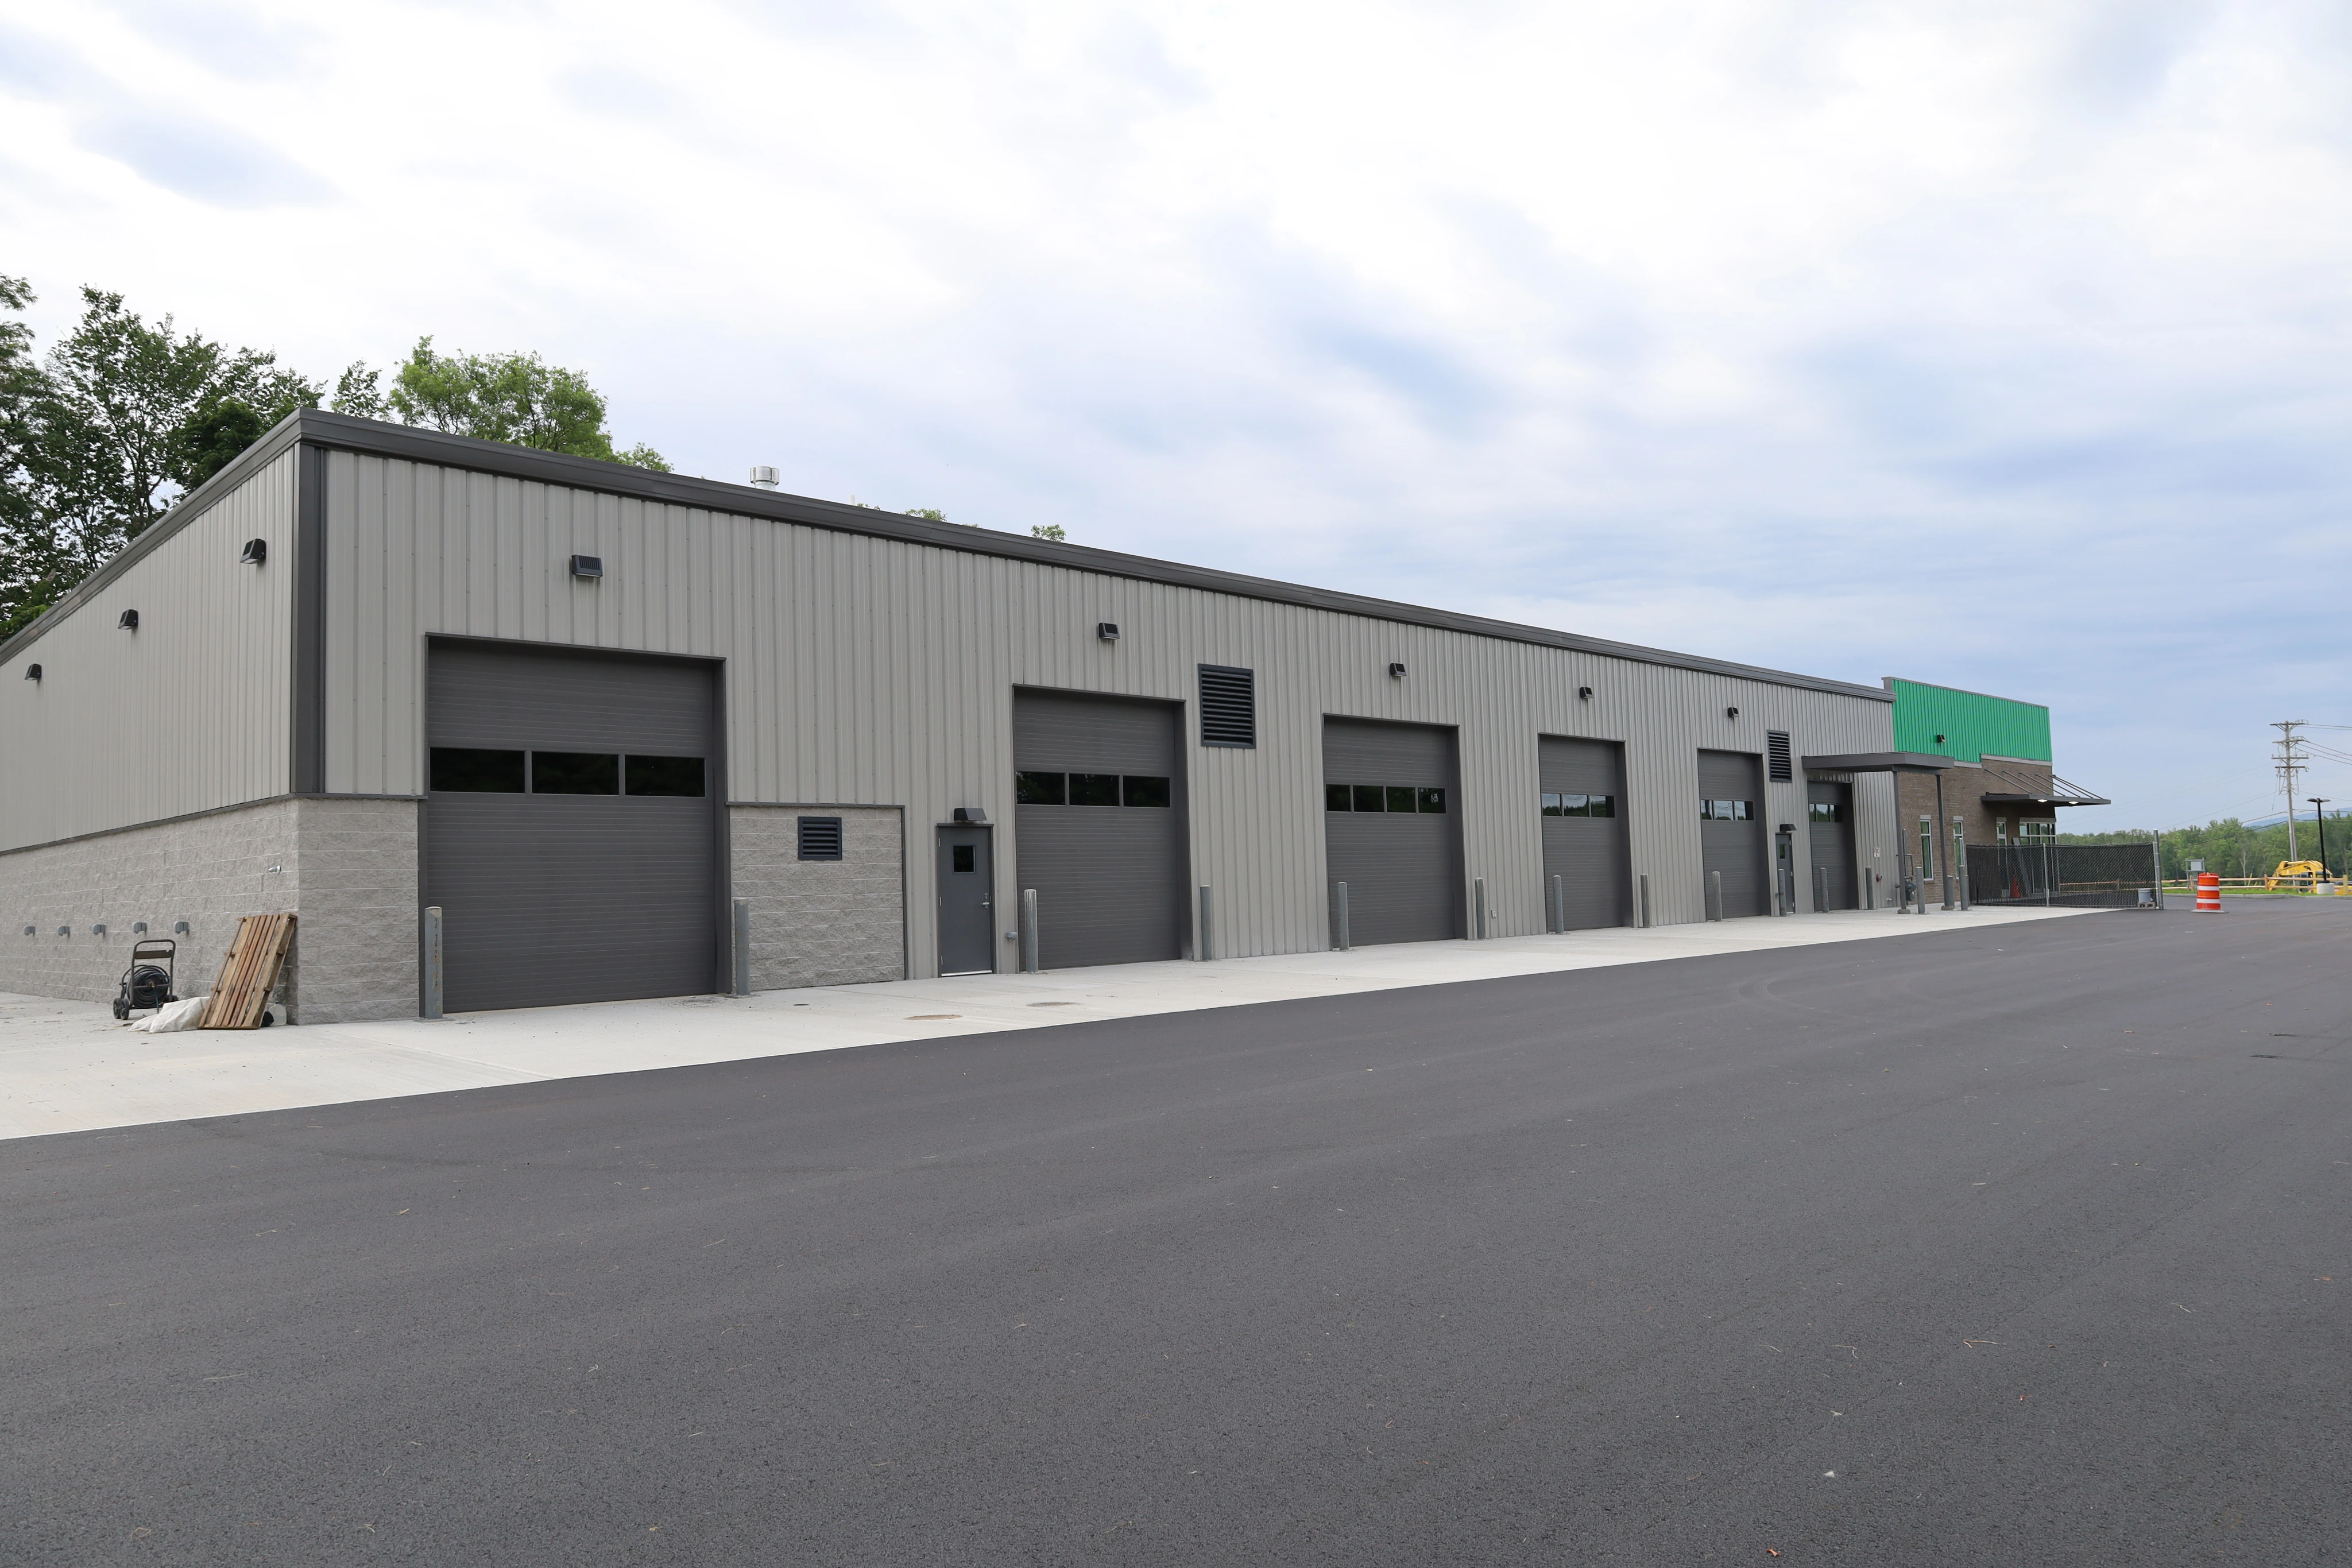
Pre-Engineered Metal Systems
MHCM provides coordinated pre-engineered metal building construction services for industrial, commercial, and warehouse facilities. Our role is to manage site integration, structural coordination, and construction sequencing to ensure efficient delivery of steel building systems from foundation through completion.
Overview
Coordinating Efficient Steel Building Delivery
Pre-engineered metal buildings are widely used for industrial and commercial facilities due to their speed of construction, cost efficiency, and structural flexibility. MHCM provides construction oversight and coordination for PEMB projects, ensuring foundation work, steel delivery, and erection sequencing are aligned with overall project timelines. Our focus is on maintaining control between site development, structural systems, and field execution to ensure smooth and predictable delivery.
Capabilities
Steel building coordination services
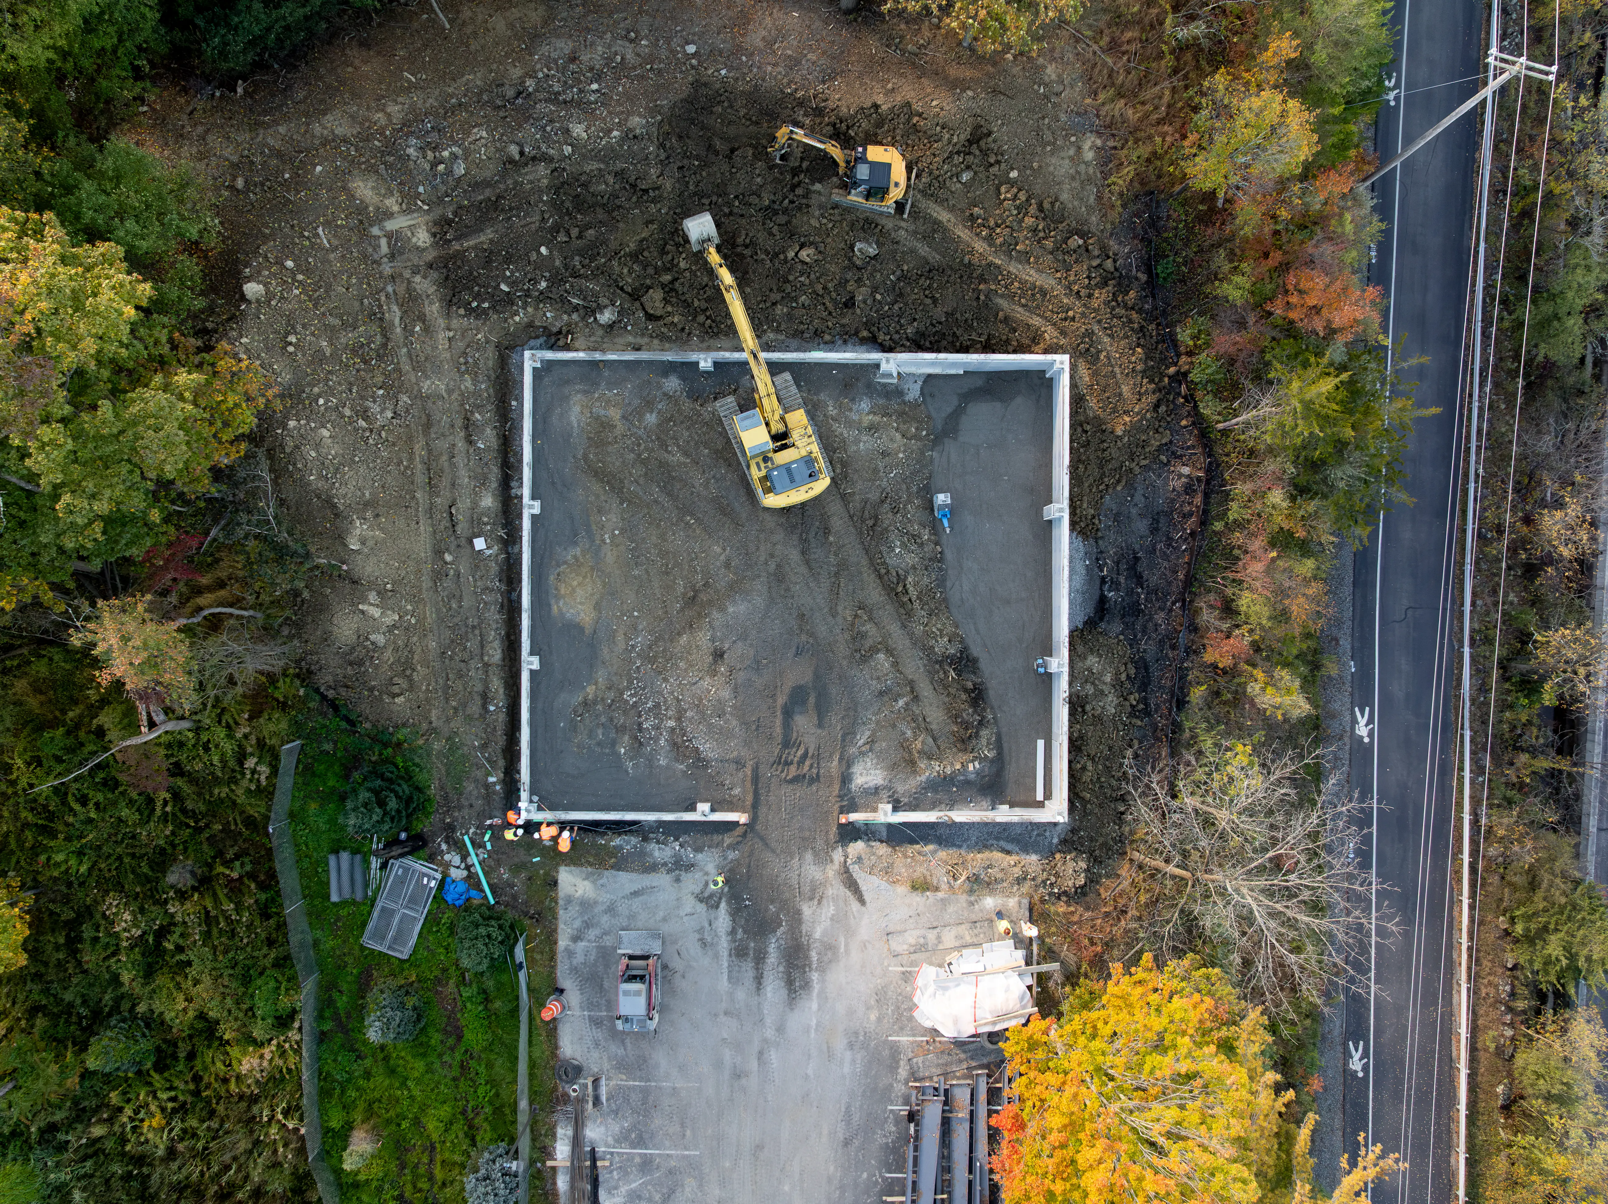
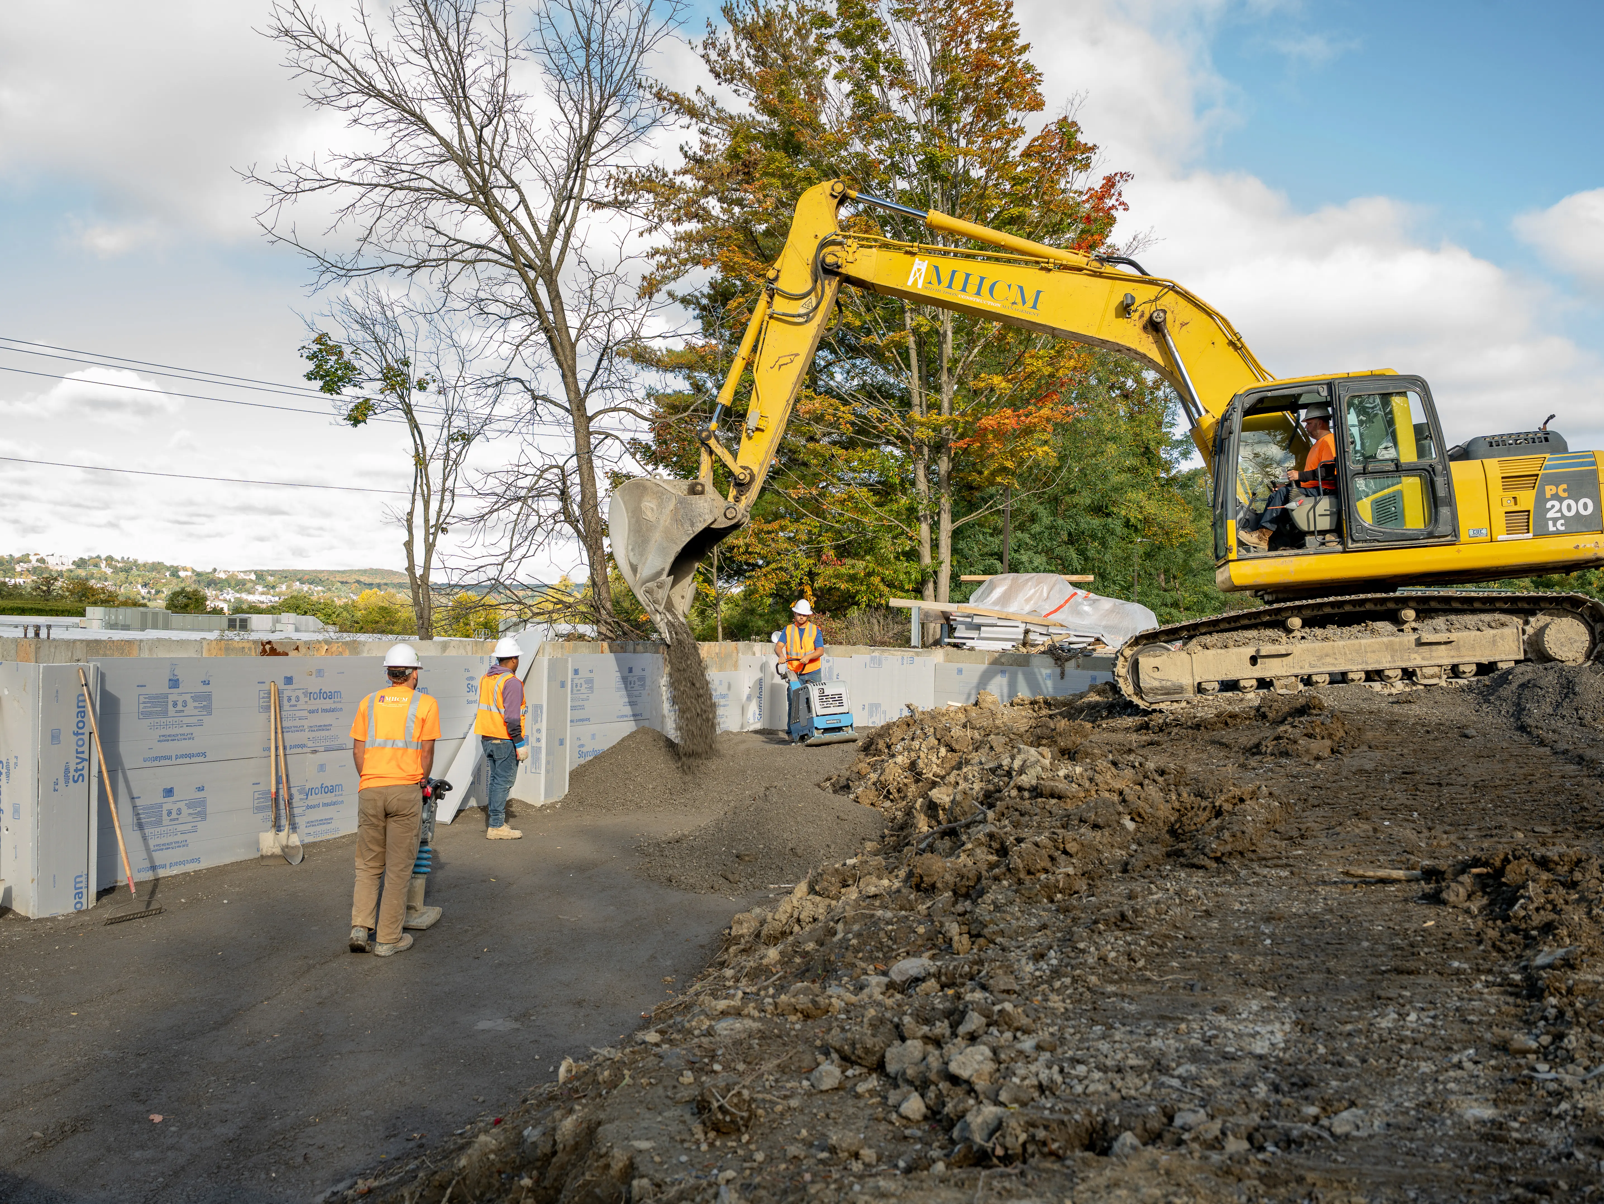
Foundation coordination
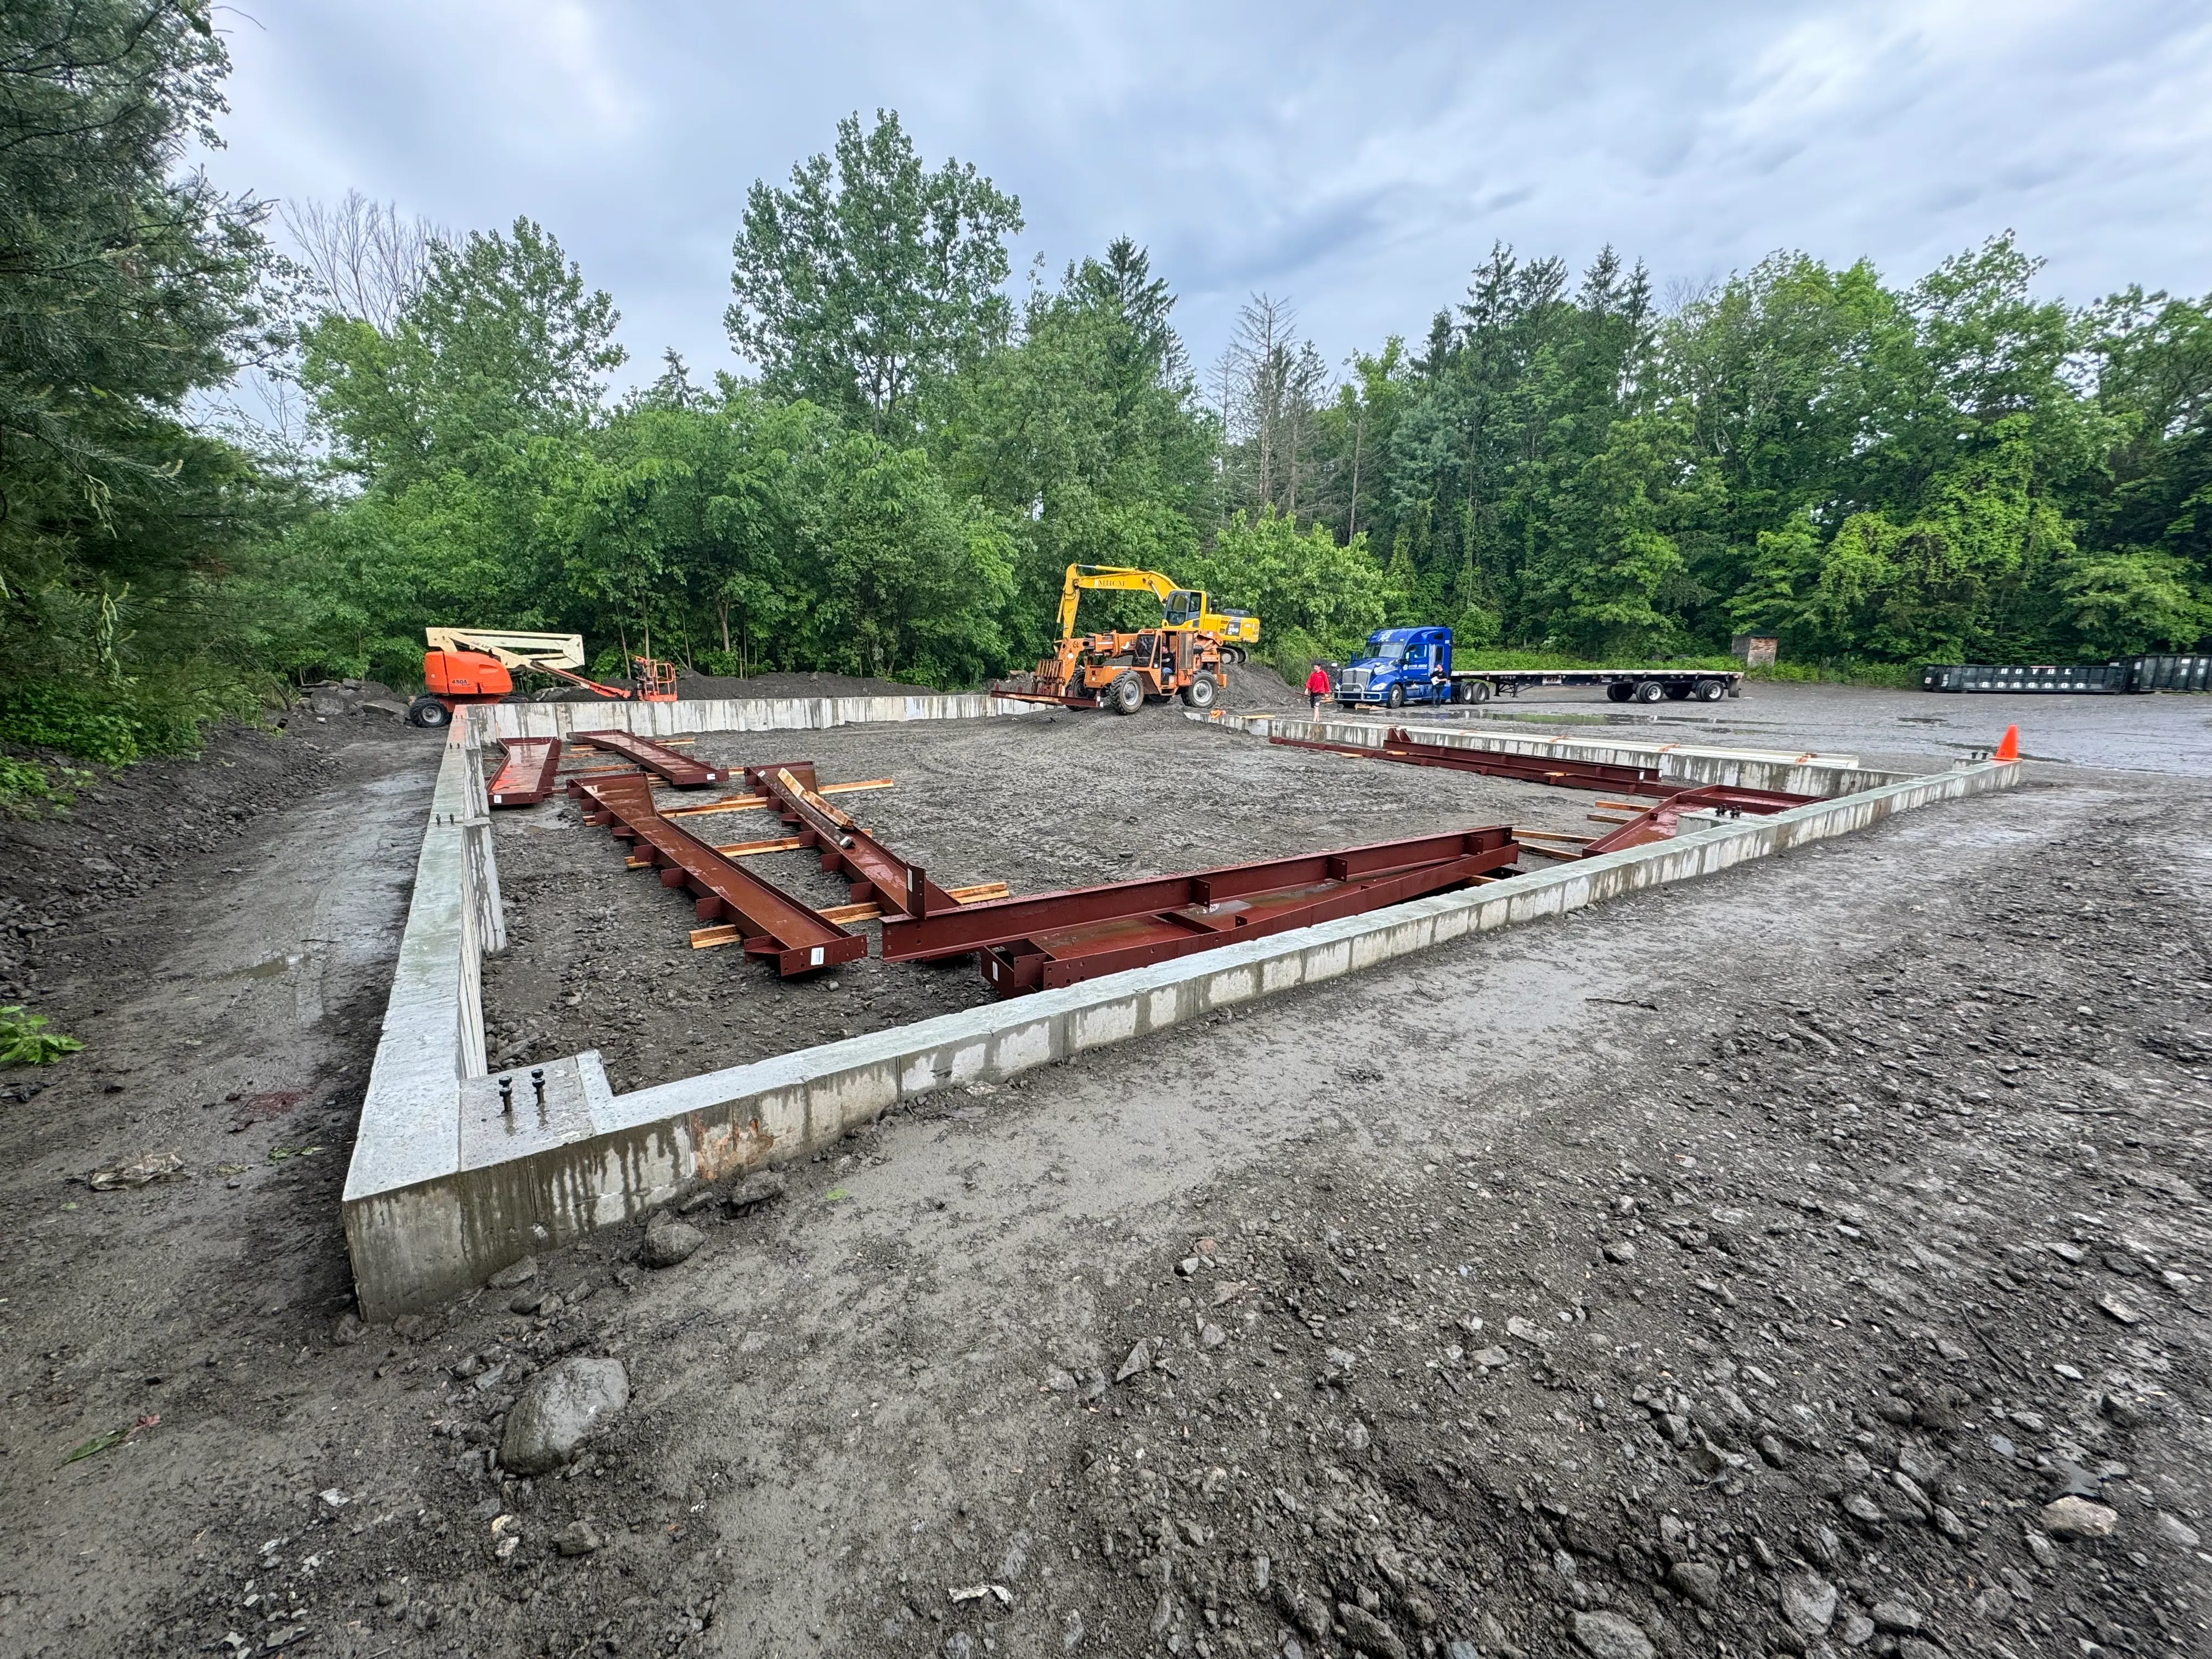
Alignment of sitework and foundation systems to support structural steel installation and load requirements.
Structural steel coordination
Management of steel package delivery, sequencing, and erection planning.
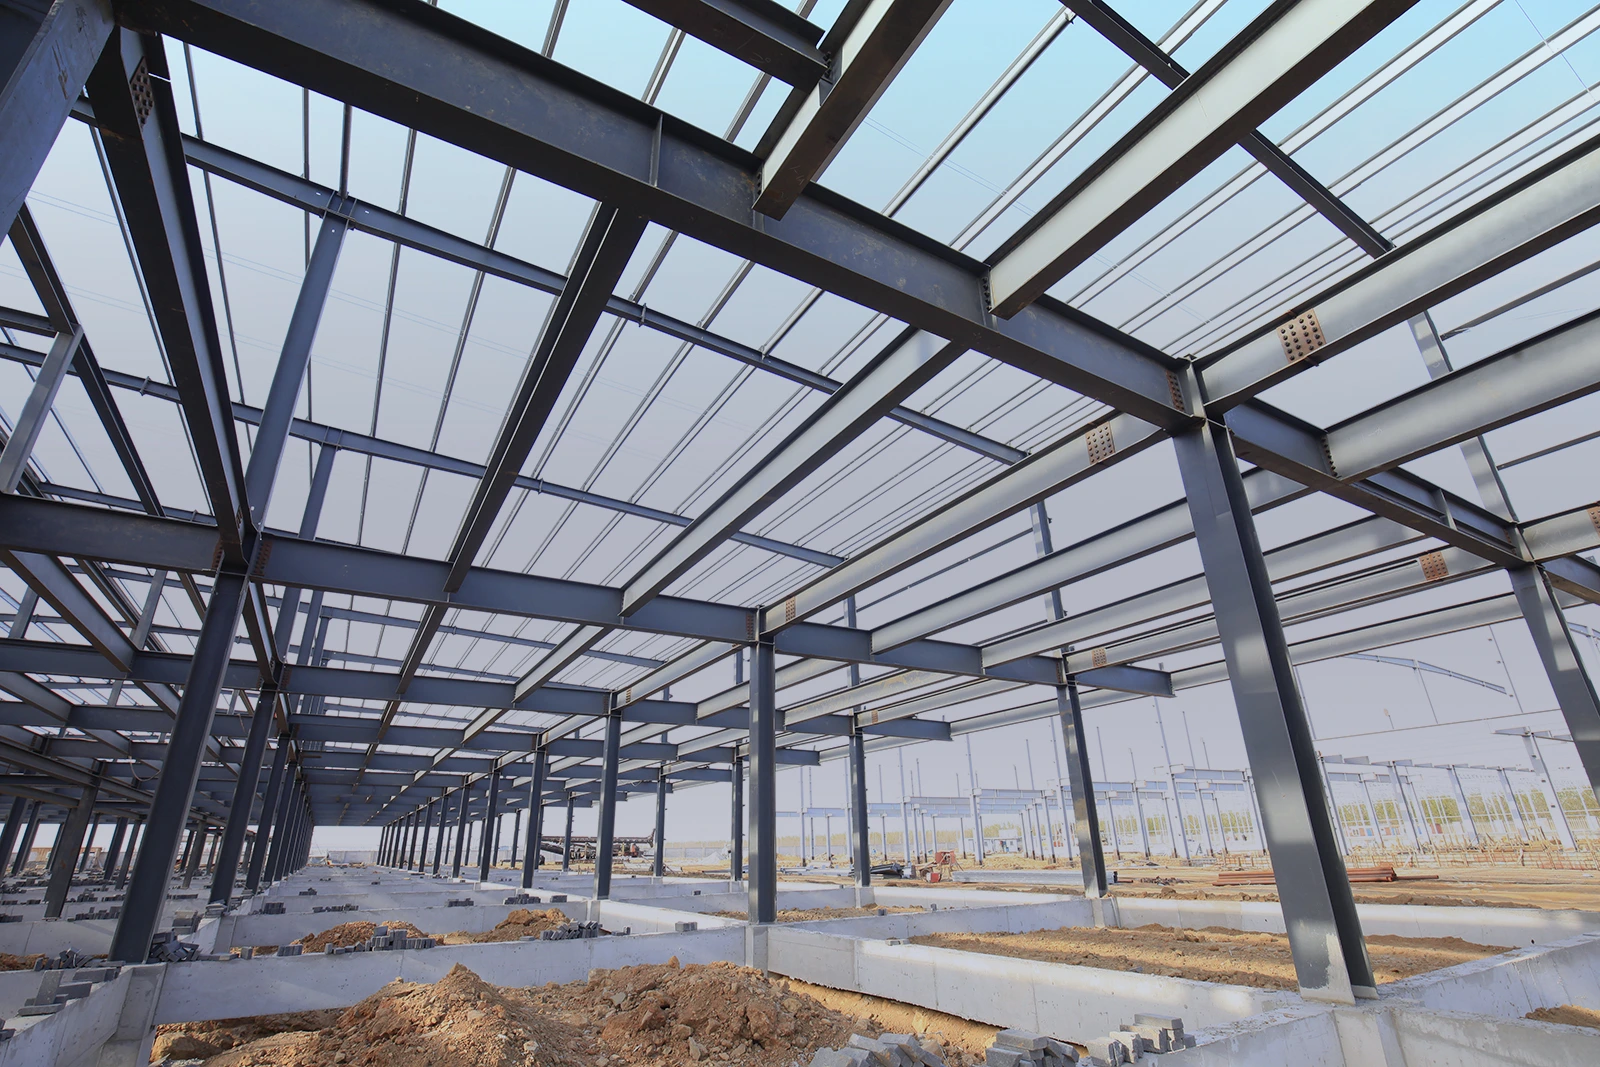
Erection sequencing
Coordination of crane operations, crew sequencing, and installation workflow.
Precise alignment of foundation and structural systems
Approach
Controlled delivery of complex building systems
Steel projects demand precision. MHCM manages every phase to keep timelines tight and costs predictable.
Timing
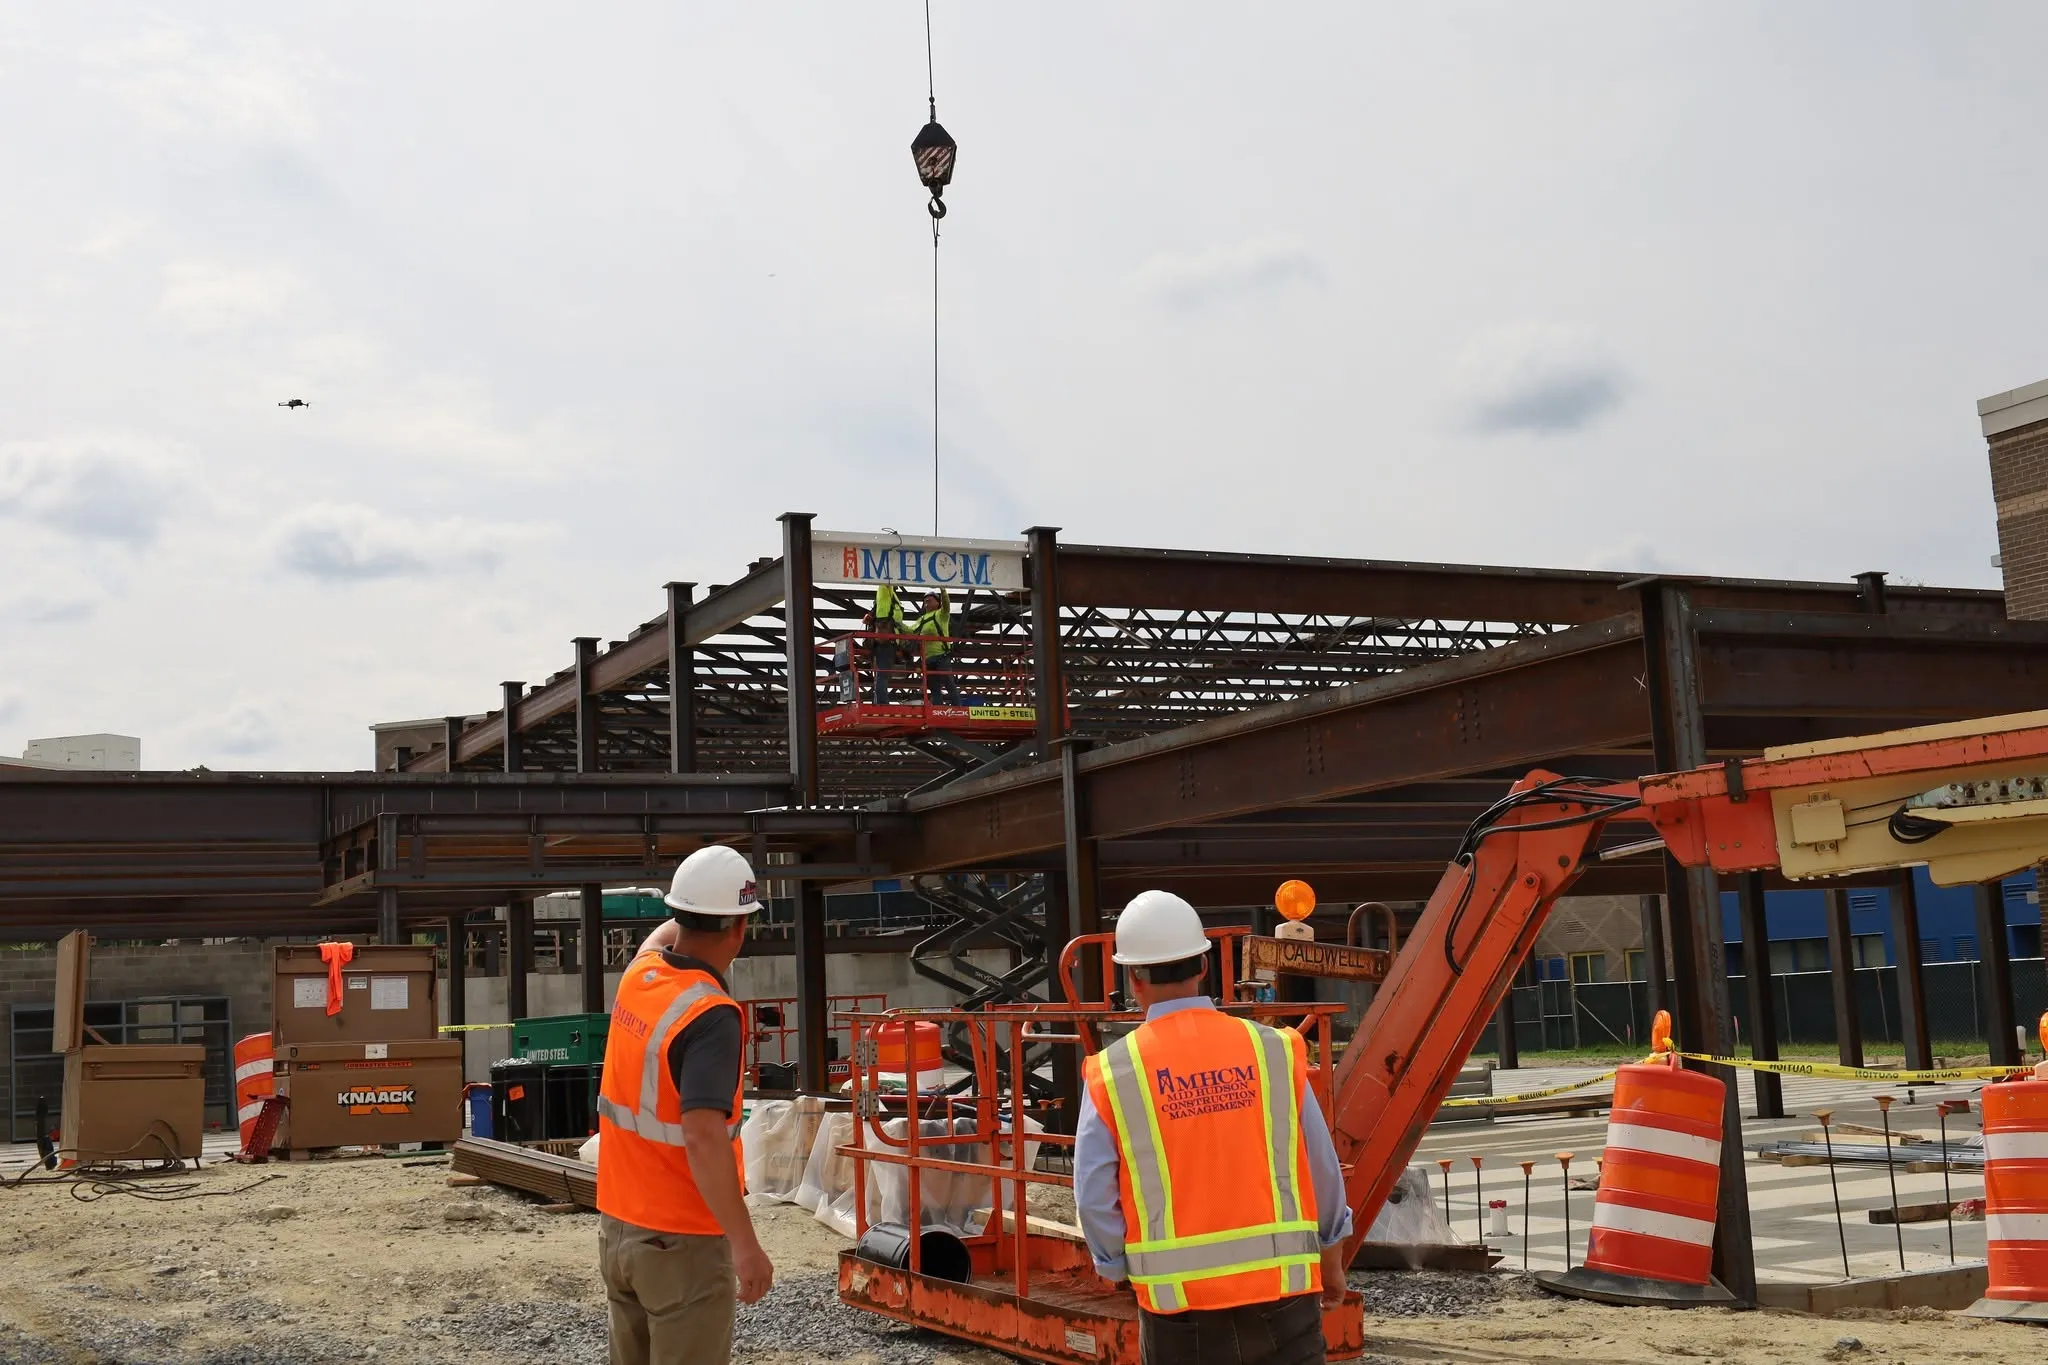
Steel delivery and erection sequencing
Steel delivery timelines and erection sequencing are managed to prevent delays and maintain project momentum. We coordinate with suppliers and erectors to ensure materials arrive when needed and crews move efficiently through each phase.
Timing
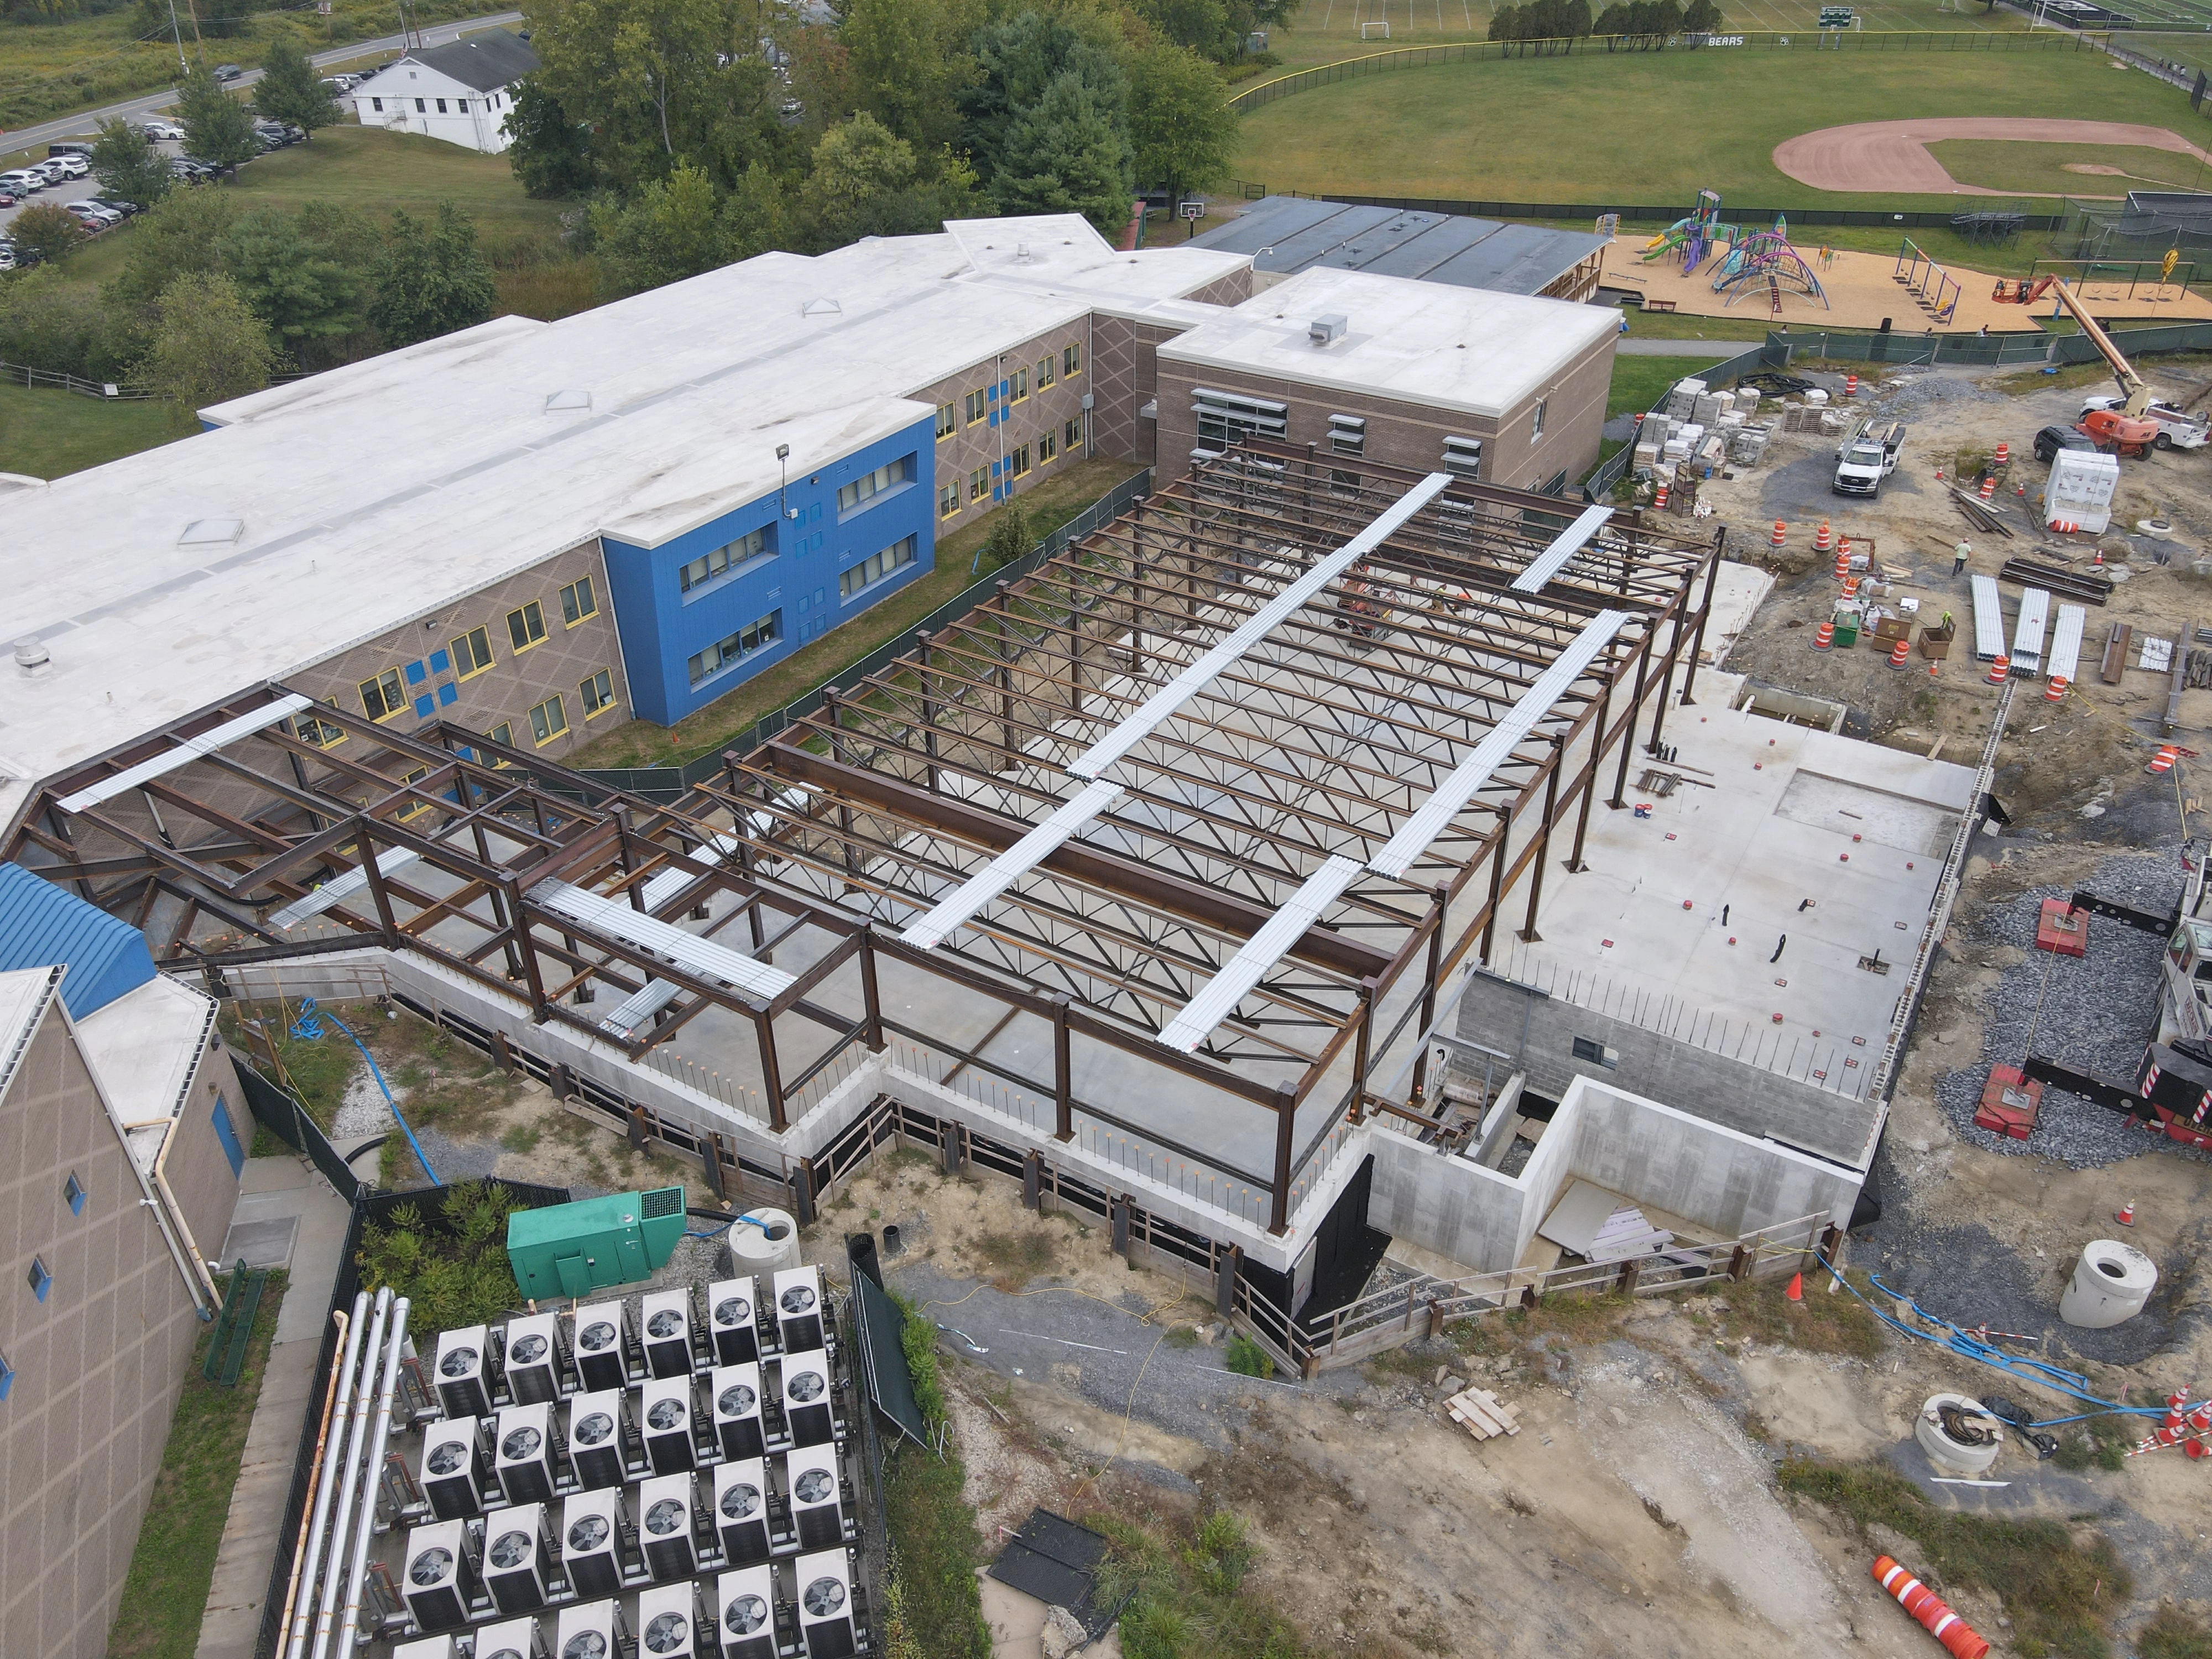
Alignment between sitework and structural teams
Close alignment between sitework, foundation, and steel erection teams ensures consistent execution flow. Our superintendents work directly with all trades to prevent conflicts and maintain momentum from foundation through final erection.
Timing
Active supervision of construction phases
Active supervision of construction phases reduces risk and ensures structural systems are installed correctly and efficiently. We maintain presence on site throughout erection to catch issues early and keep the project moving forward.

Process
Where PEMB fits in the construction process
PEMB projects require precise coordination between sitework, structural systems, and construction management to maintain schedule and cost control.
One
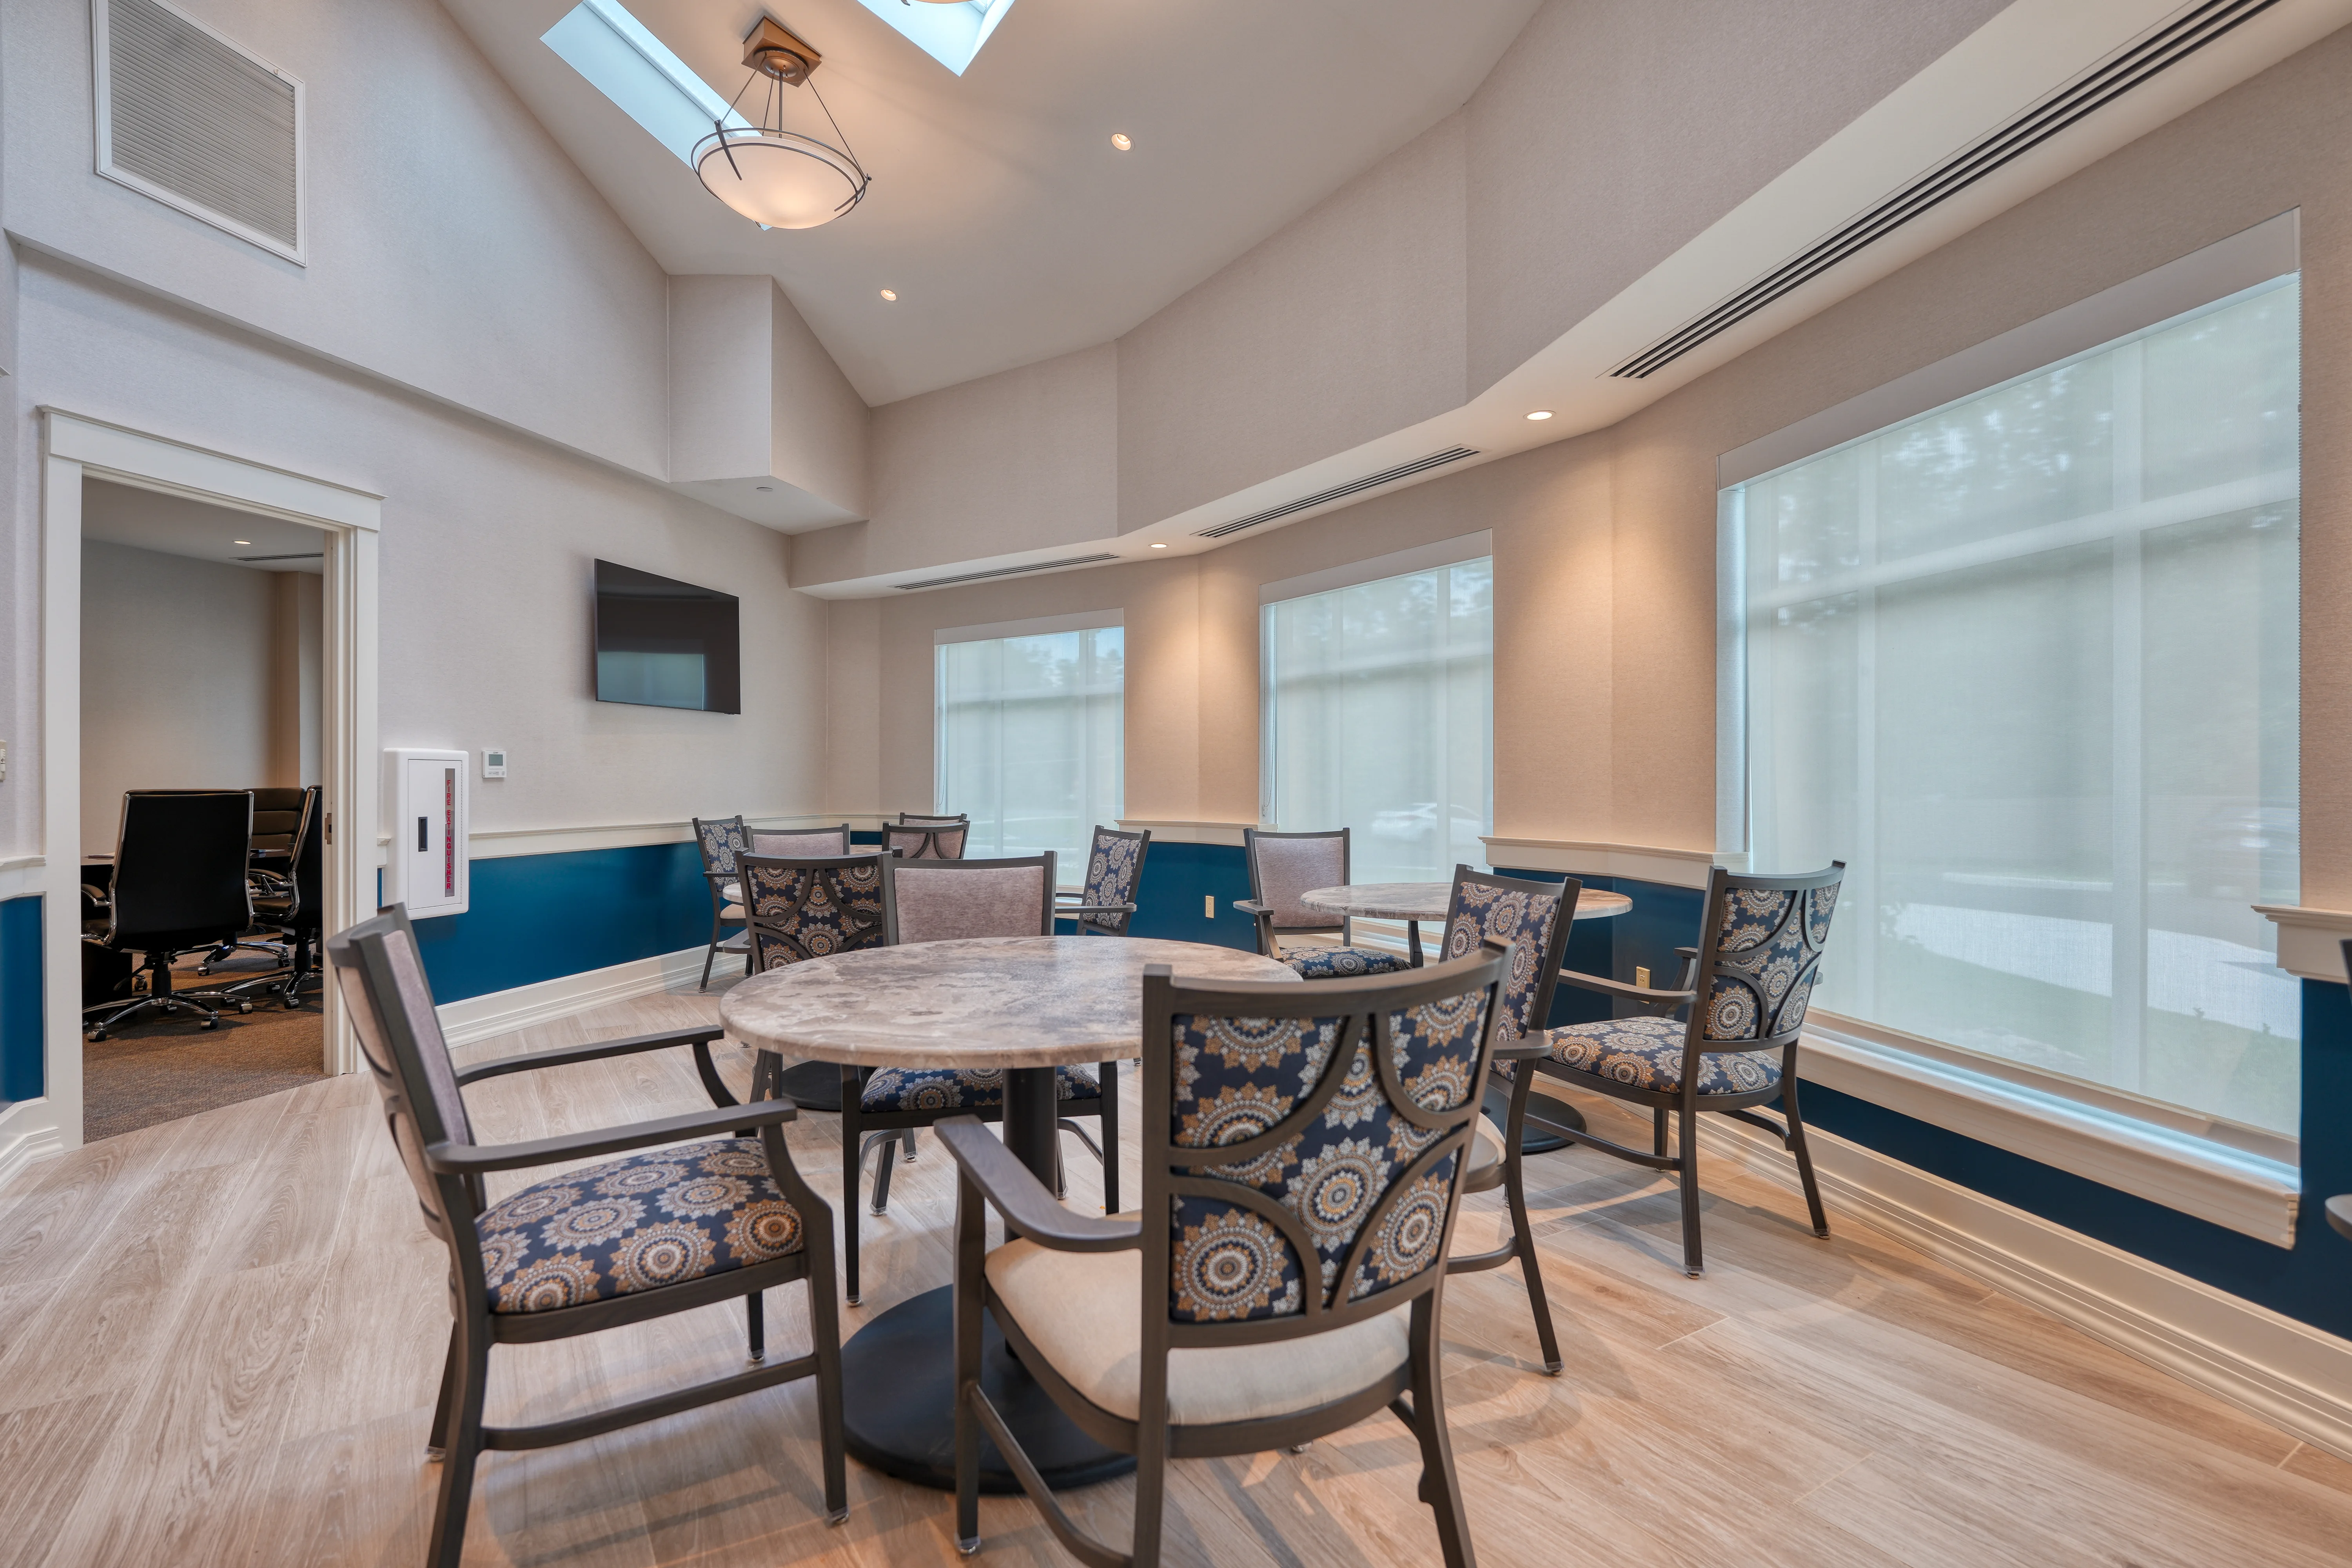
Planning and feasibility
Budgeting, scheduling, and feasibility analysis for building system selection. We work with owners and architects to understand project goals and constraints before steel is ordered.
Two
Site development
Estimating, budgeting, and scheduling are integrated with design decisions.
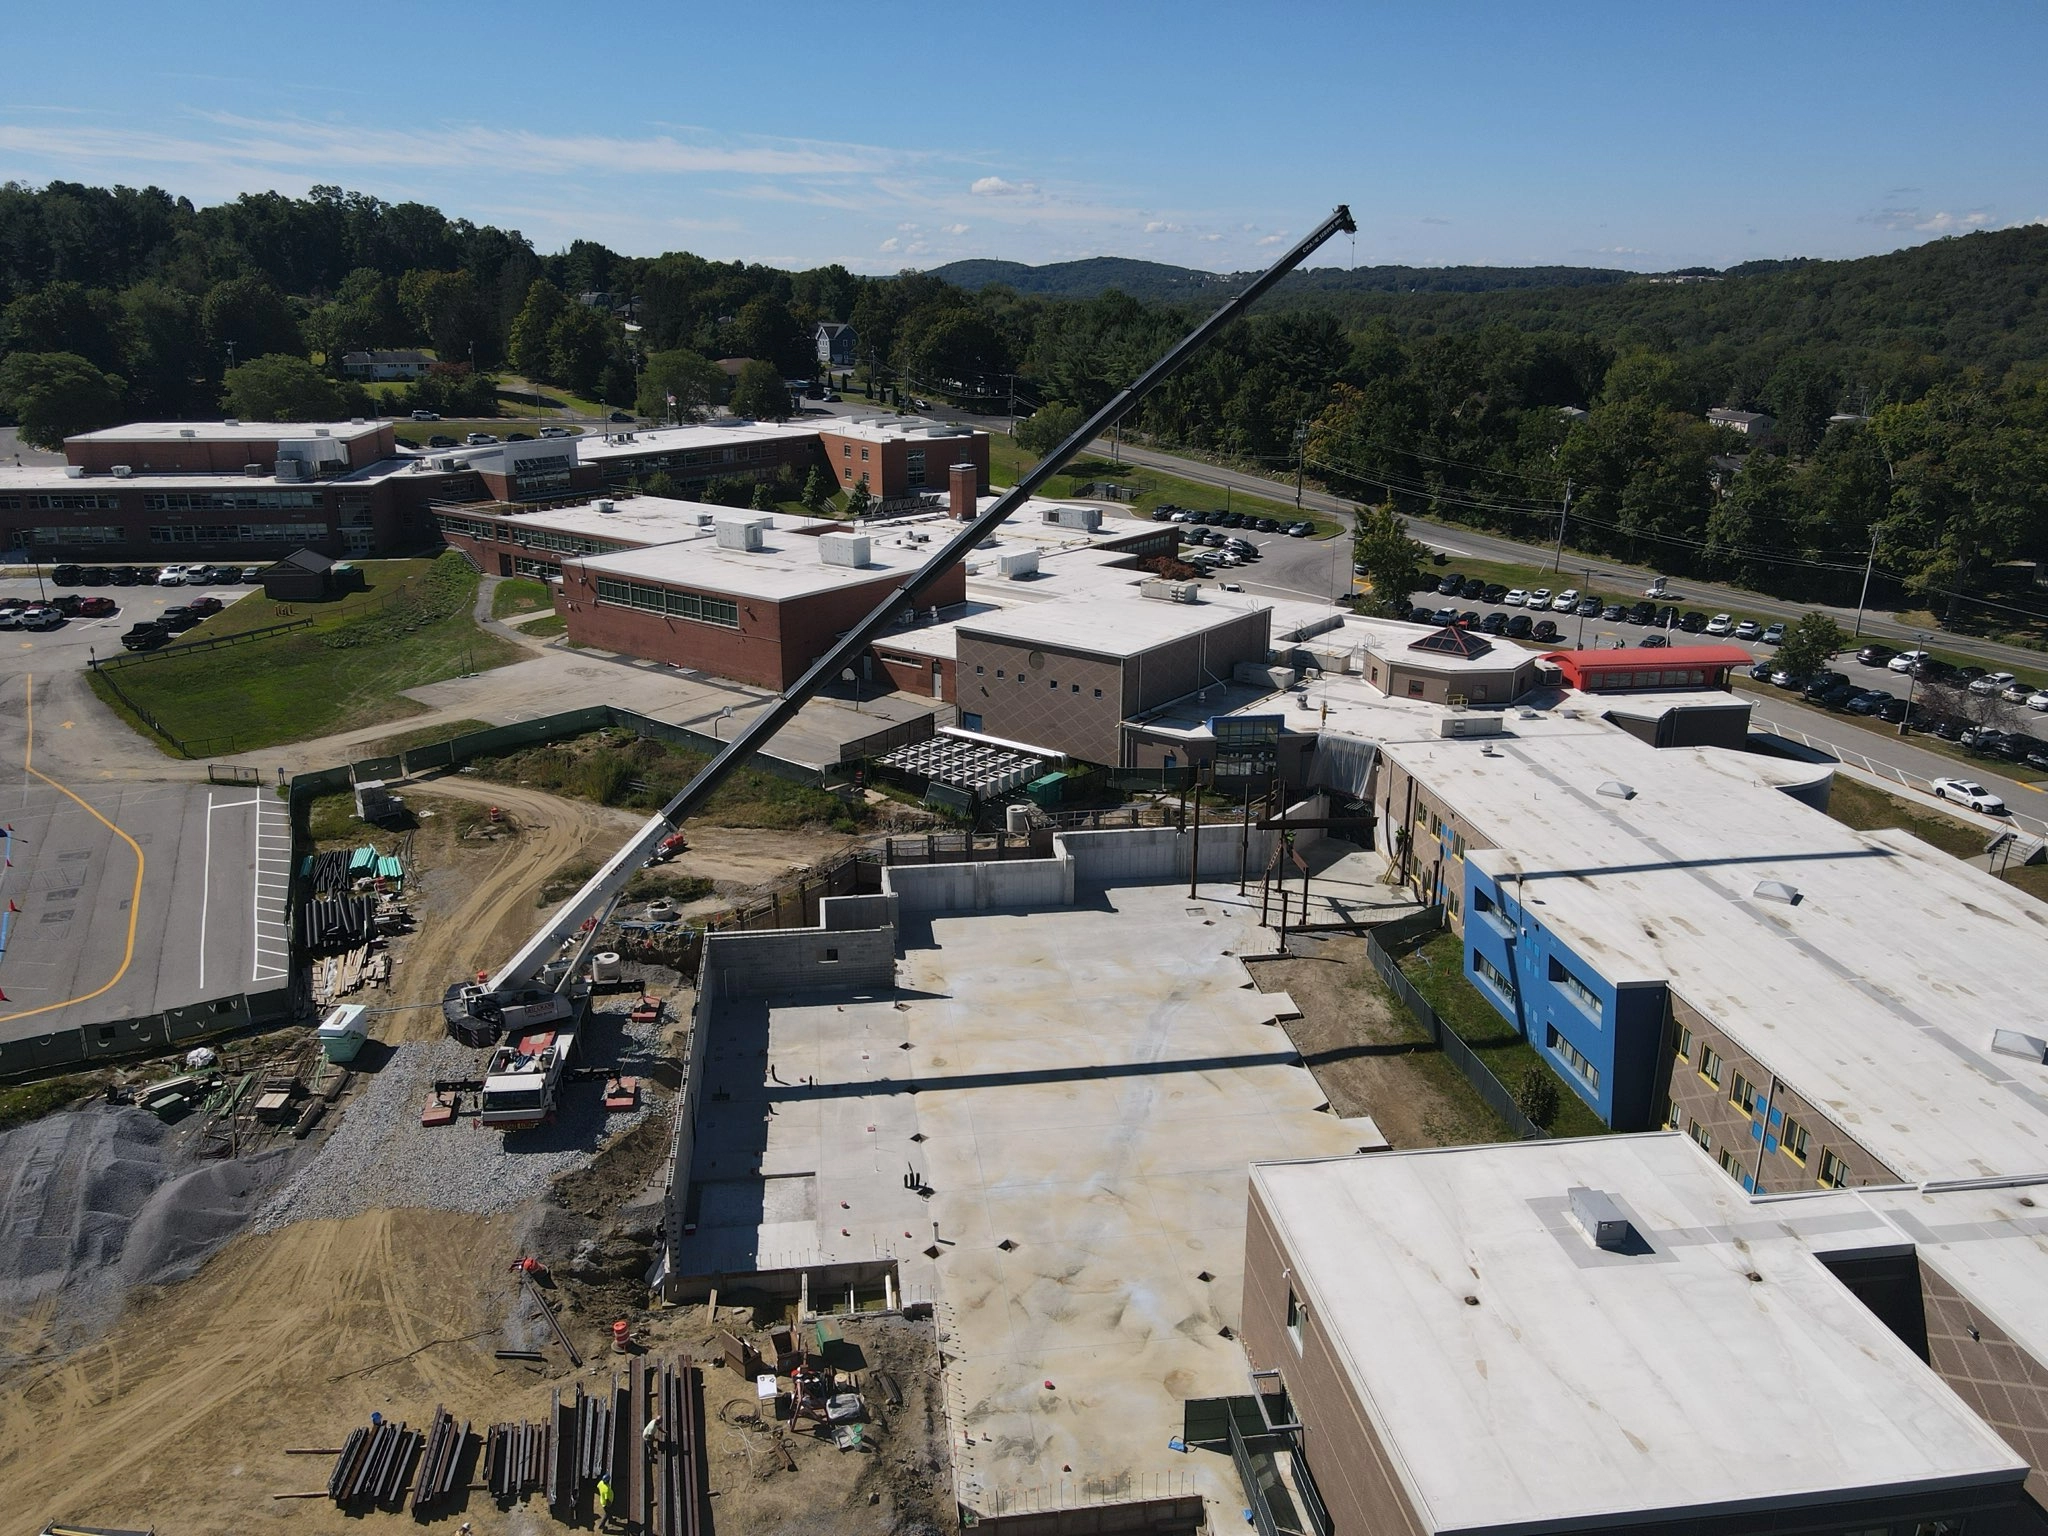
four
Erection and management
Project transitions into GC or CM delivery with reduced uncertainty.

Projects
PEMB project experience
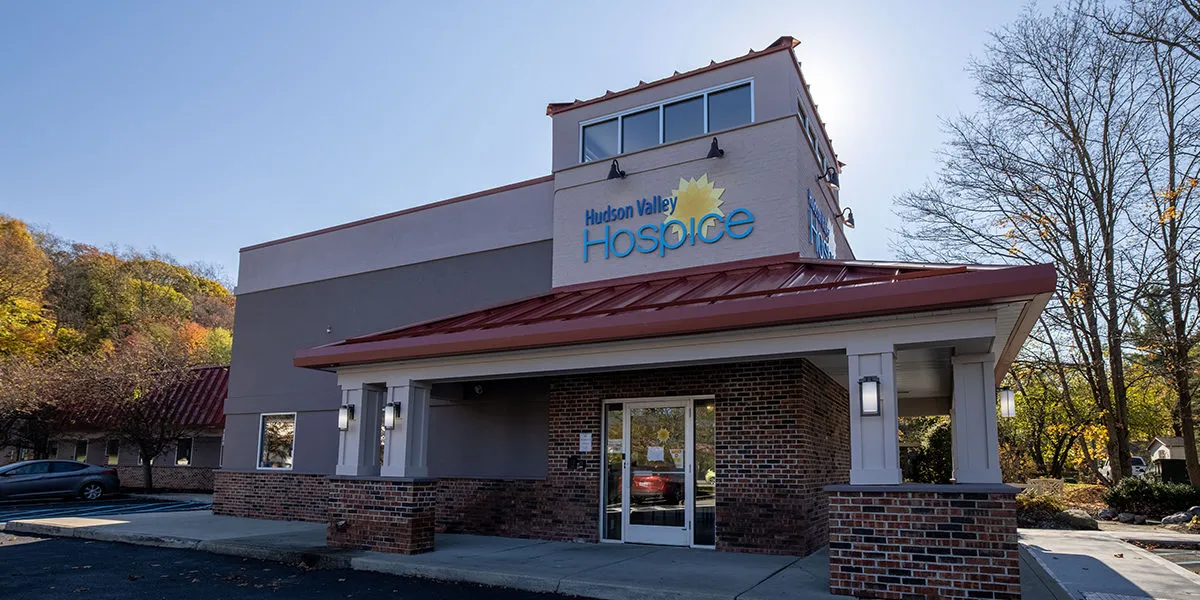
Hudson Valley Hospice Offices
Poughkeepsie, NY
More About The Project

Erie Materials
Poughkeepsie, NY
More About The Project
PEMB systems serve diverse sectors throughout the Hudson Valley
Industries
Pre-engineered metal buildings across industries
Industrial warehouses
Office buildings, retail facilities, and mixed-use developments requiring coordinated execution.
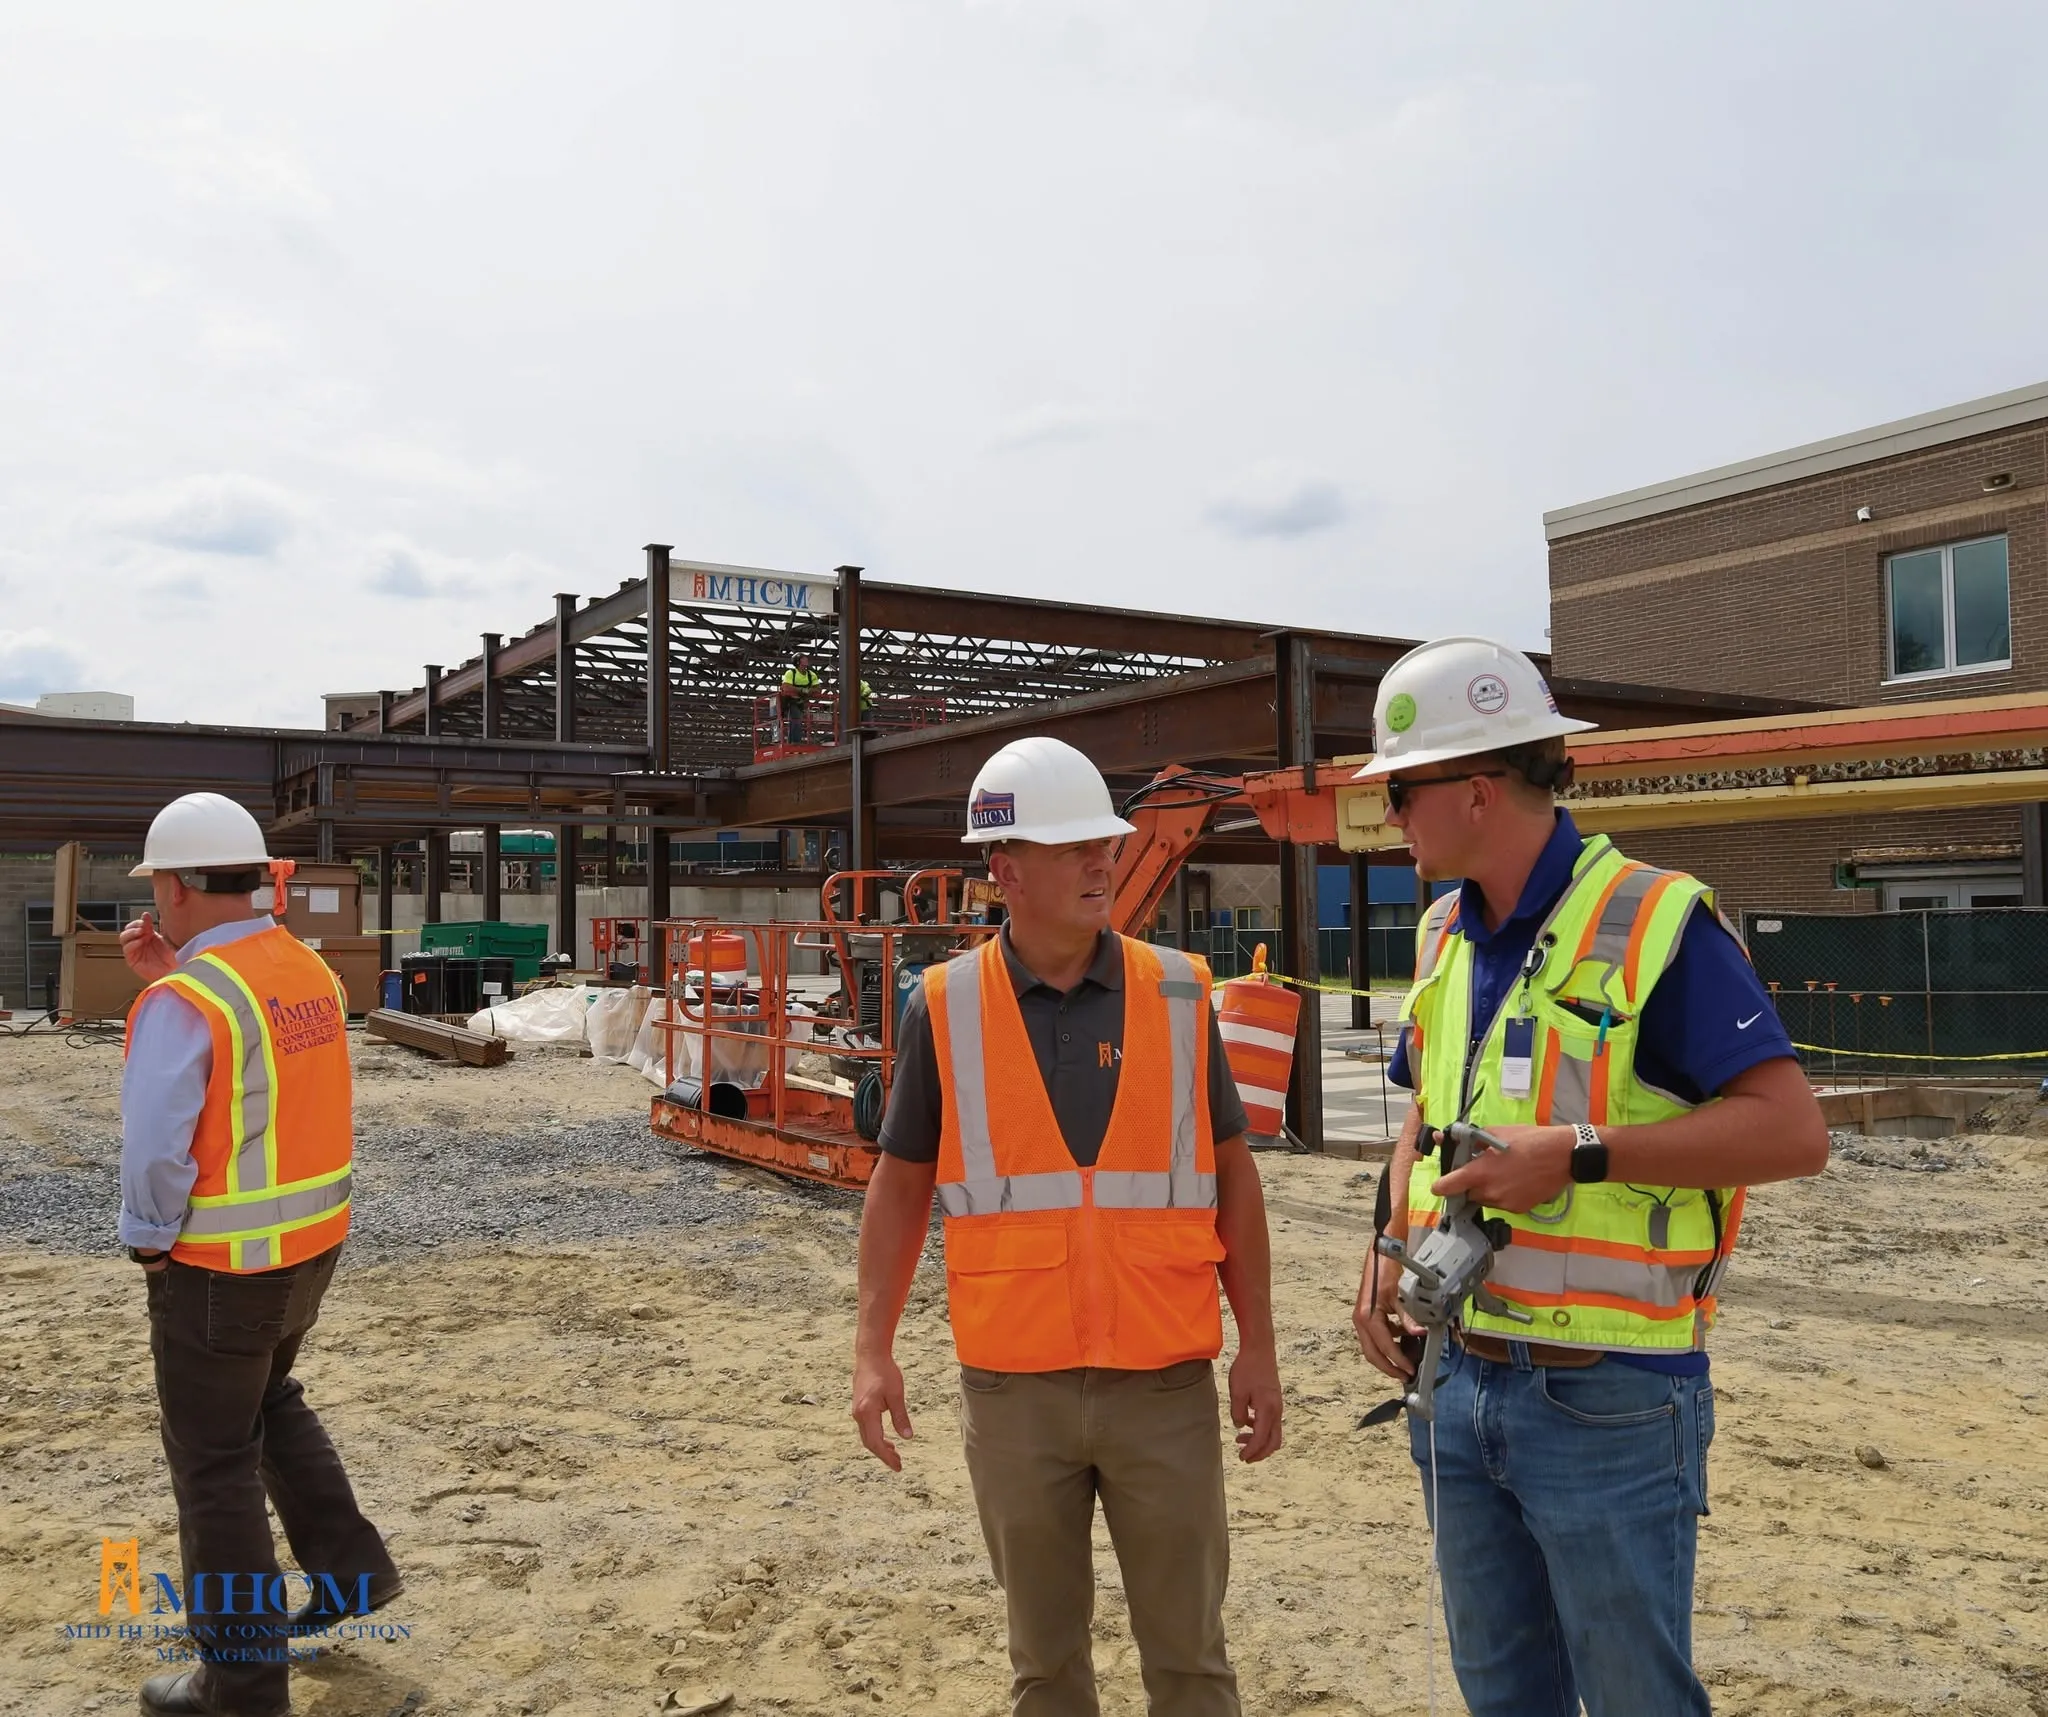
Manufacturing facilities
Manufacturing plants and industrial operations with specialized coordination requirements.
Distribution centers
Medical facilities and healthcare expansions requiring phased construction during operations.
PEMB systems serve diverse sectors throughout the Hudson Valley
FAQs
Common questions about pre-engineered metal building projects and MHCM's role
What should owners consider before choosing a pre-engineered metal building?
Owners should evaluate the building's intended use, layout, site conditions, performance requirements, budget, and schedule. Reviewing these factors early helps determine whether a pre-engineered metal building is a good fit for the project.
What does a construction manager do on a pre-engineered metal building project?
A construction manager helps coordinate project planning, site development, building requirements, contractors, and the construction schedule. This oversight helps connect the building system with the other work required to complete the project.
What are the advantages of pre-engineered metal buildings?
Pre-engineered metal building systems can offer coordinated components and an efficient construction approach for suitable projects. Their effectiveness depends on how well the system fits the building's function, design requirements, site, and schedule.
What types of projects use pre-engineered metal buildings?
Pre-engineered metal buildings are often considered for warehouses, industrial facilities, and some commercial buildings. Whether a PEMB is suitable depends on the building's intended use, design requirements, site conditions, and project goals.
What is a pre-engineered metal building?
A pre-engineered metal building, often called a PEMB, is a building system made from engineered components designed to work together as a coordinated structure. These systems are commonly considered for certain commercial and industrial building applications.
Ready to Build Your Next Project?
Contact MHCM to discuss your project.